← Back to All Services
Discuss This Project
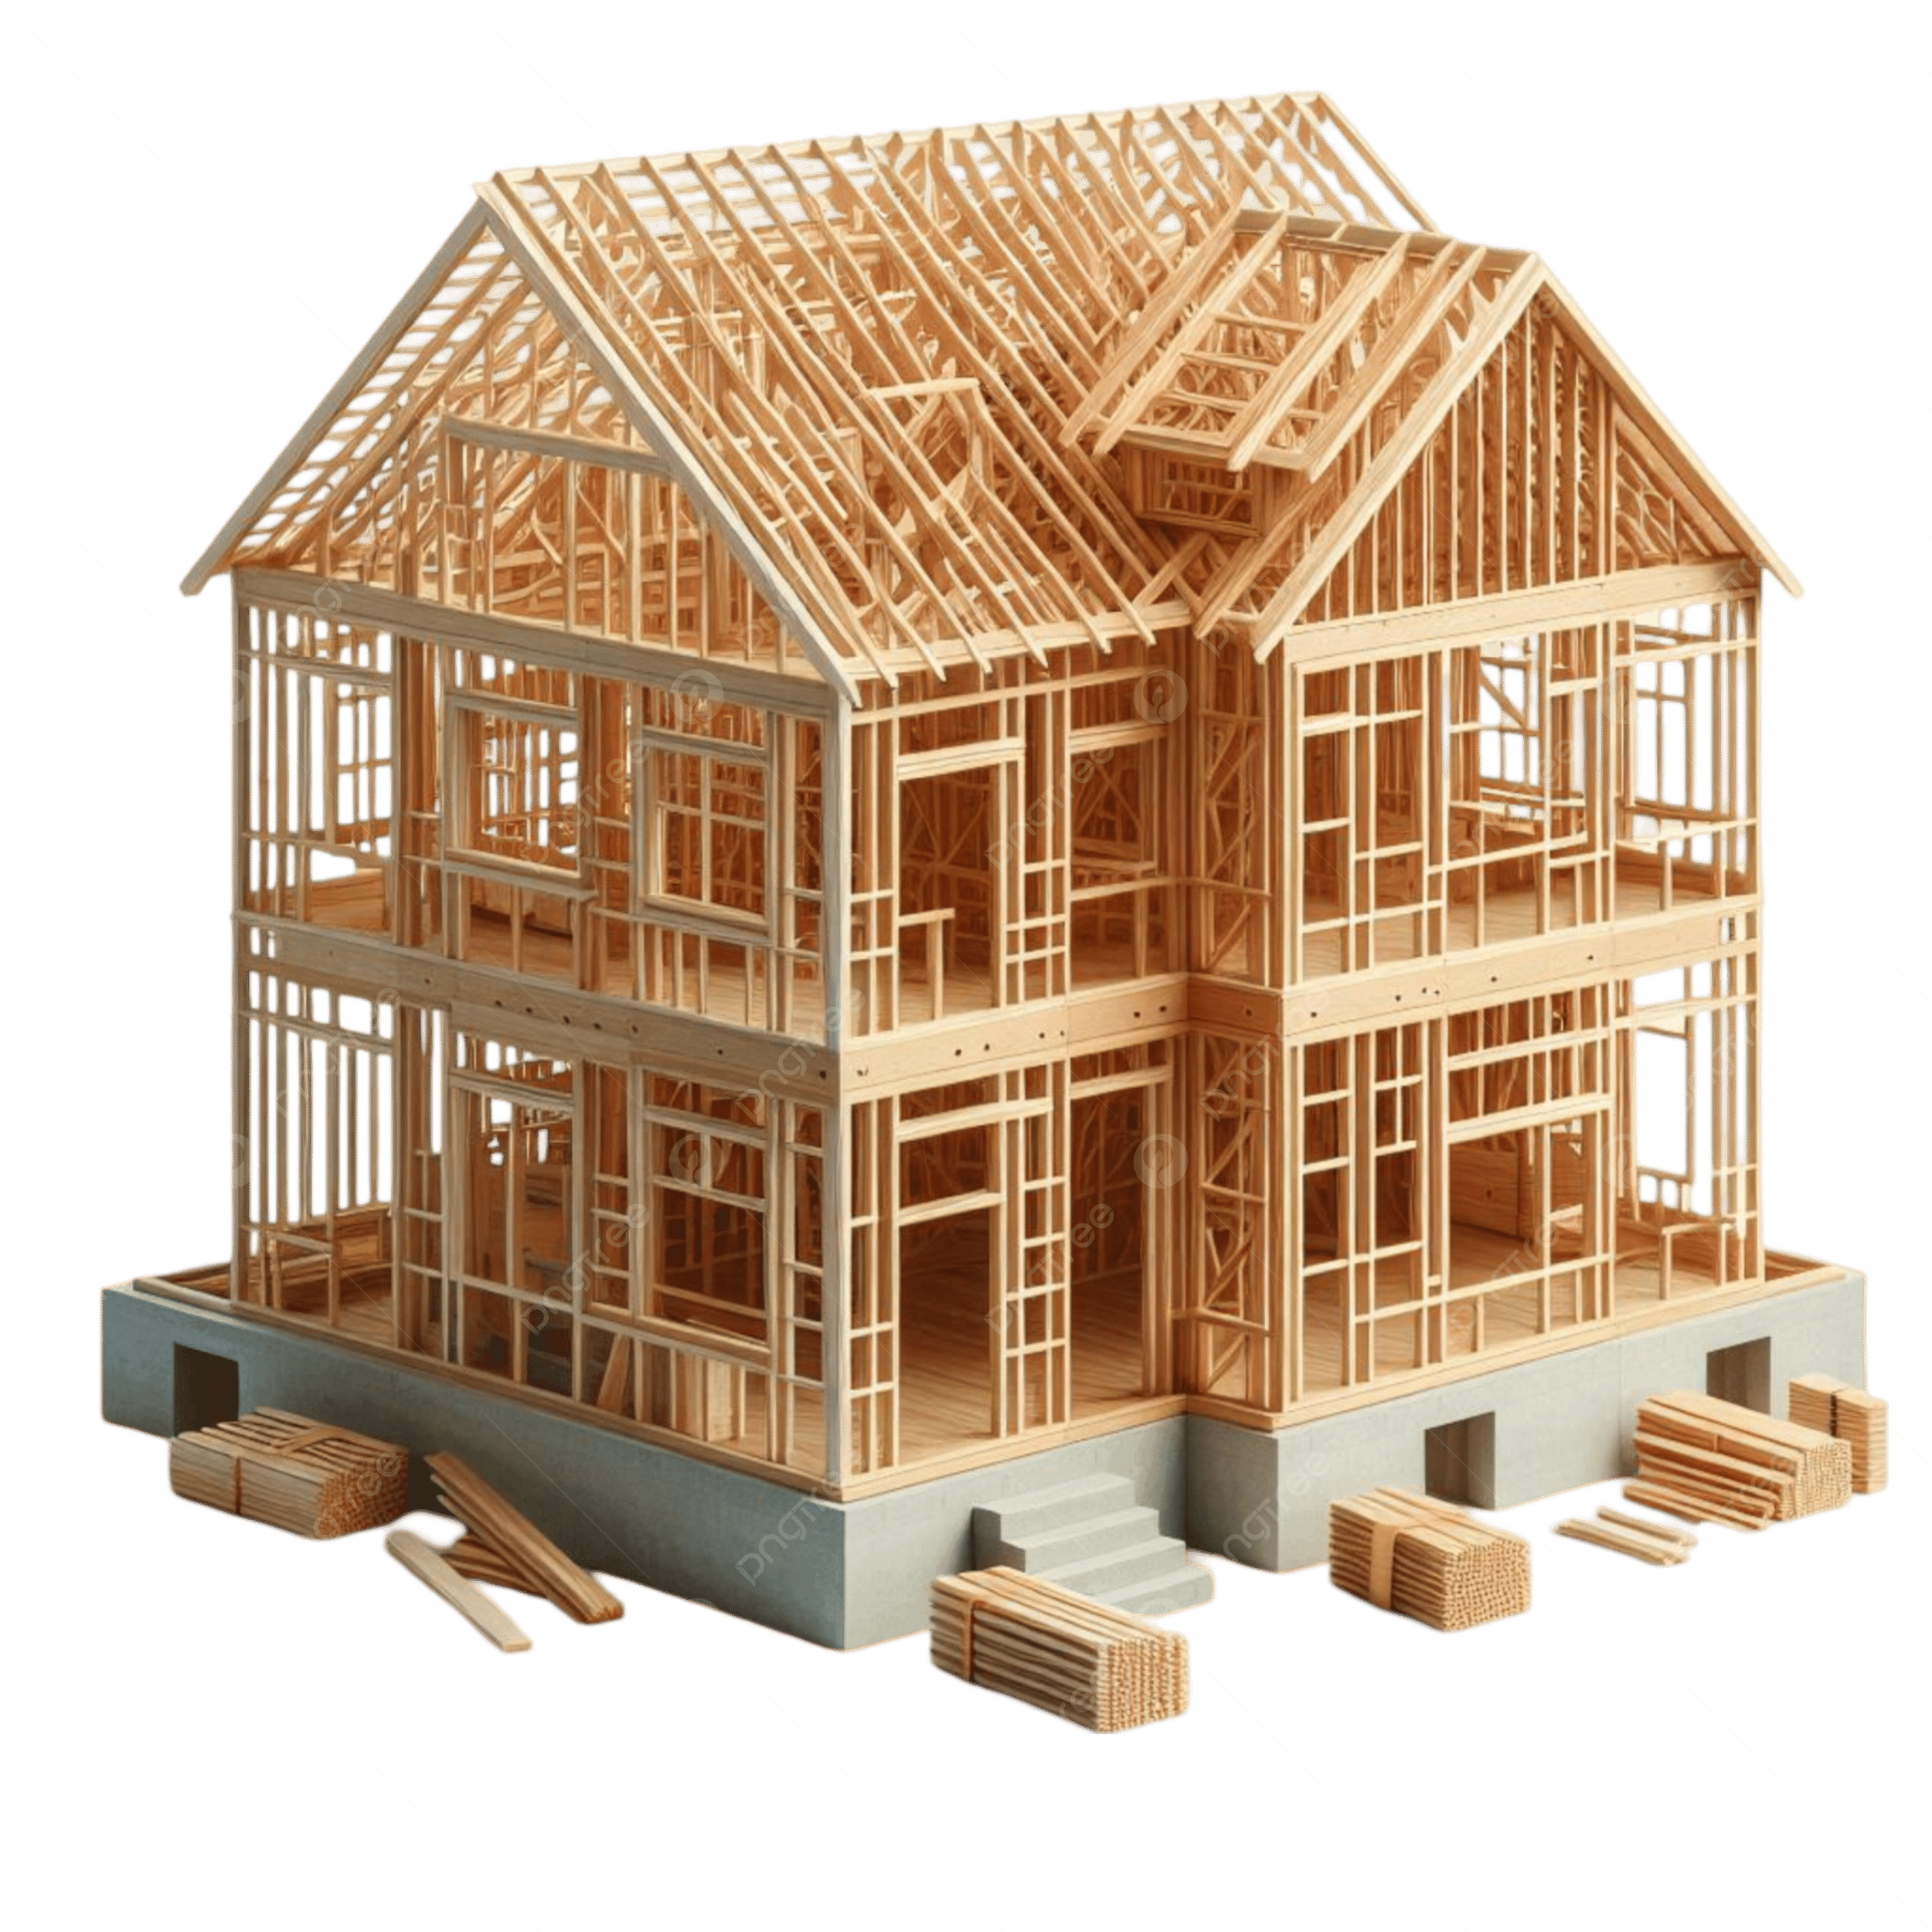
Timber & Wood Framing
Overview
Detailed timber and wood framing BIM models with accurate member layout, connections, and construction-ready documentation for efficient fabrication and site execution.
Scope of Work
- ● Timber and wood wall framing models
- ● Floor, roof, and truss framing
- ● Studs, plates, joists, beams, rafters, and blocking
- ● Clash-free coordination with Arch and MEP models
- ● Connection logic aligned with standards
Key Deliverables
- ✓ Framing plans (walls, floors, roofs)
- ✓ Detailed framing callouts and tagging
- ✓ Shop drawings and prefabrication drawings
- ✓ Material schedules and quantity take-offs
- ✓ CNC and automated fabrication outputs
Ready to optimize?
Let's discuss your specific BIM requirements.
Explore More
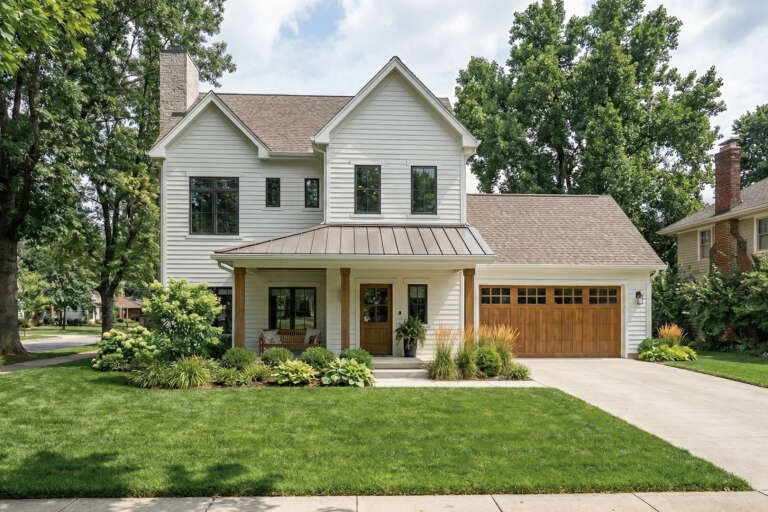
Architecture & Structure
View Details →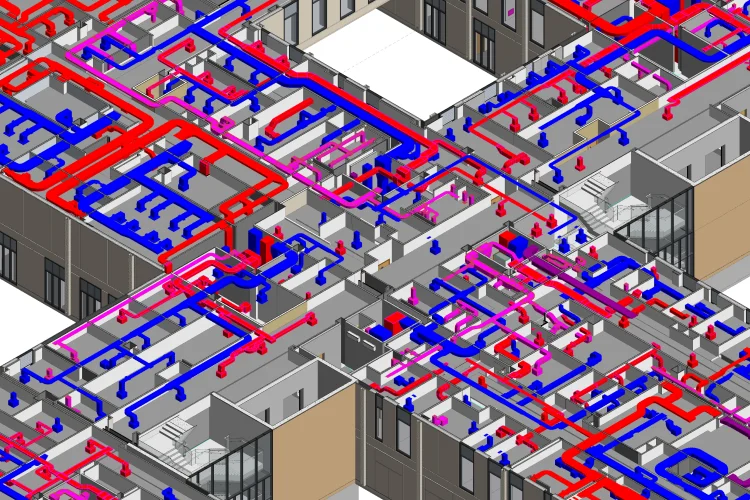
MEP BIM Services
View Details →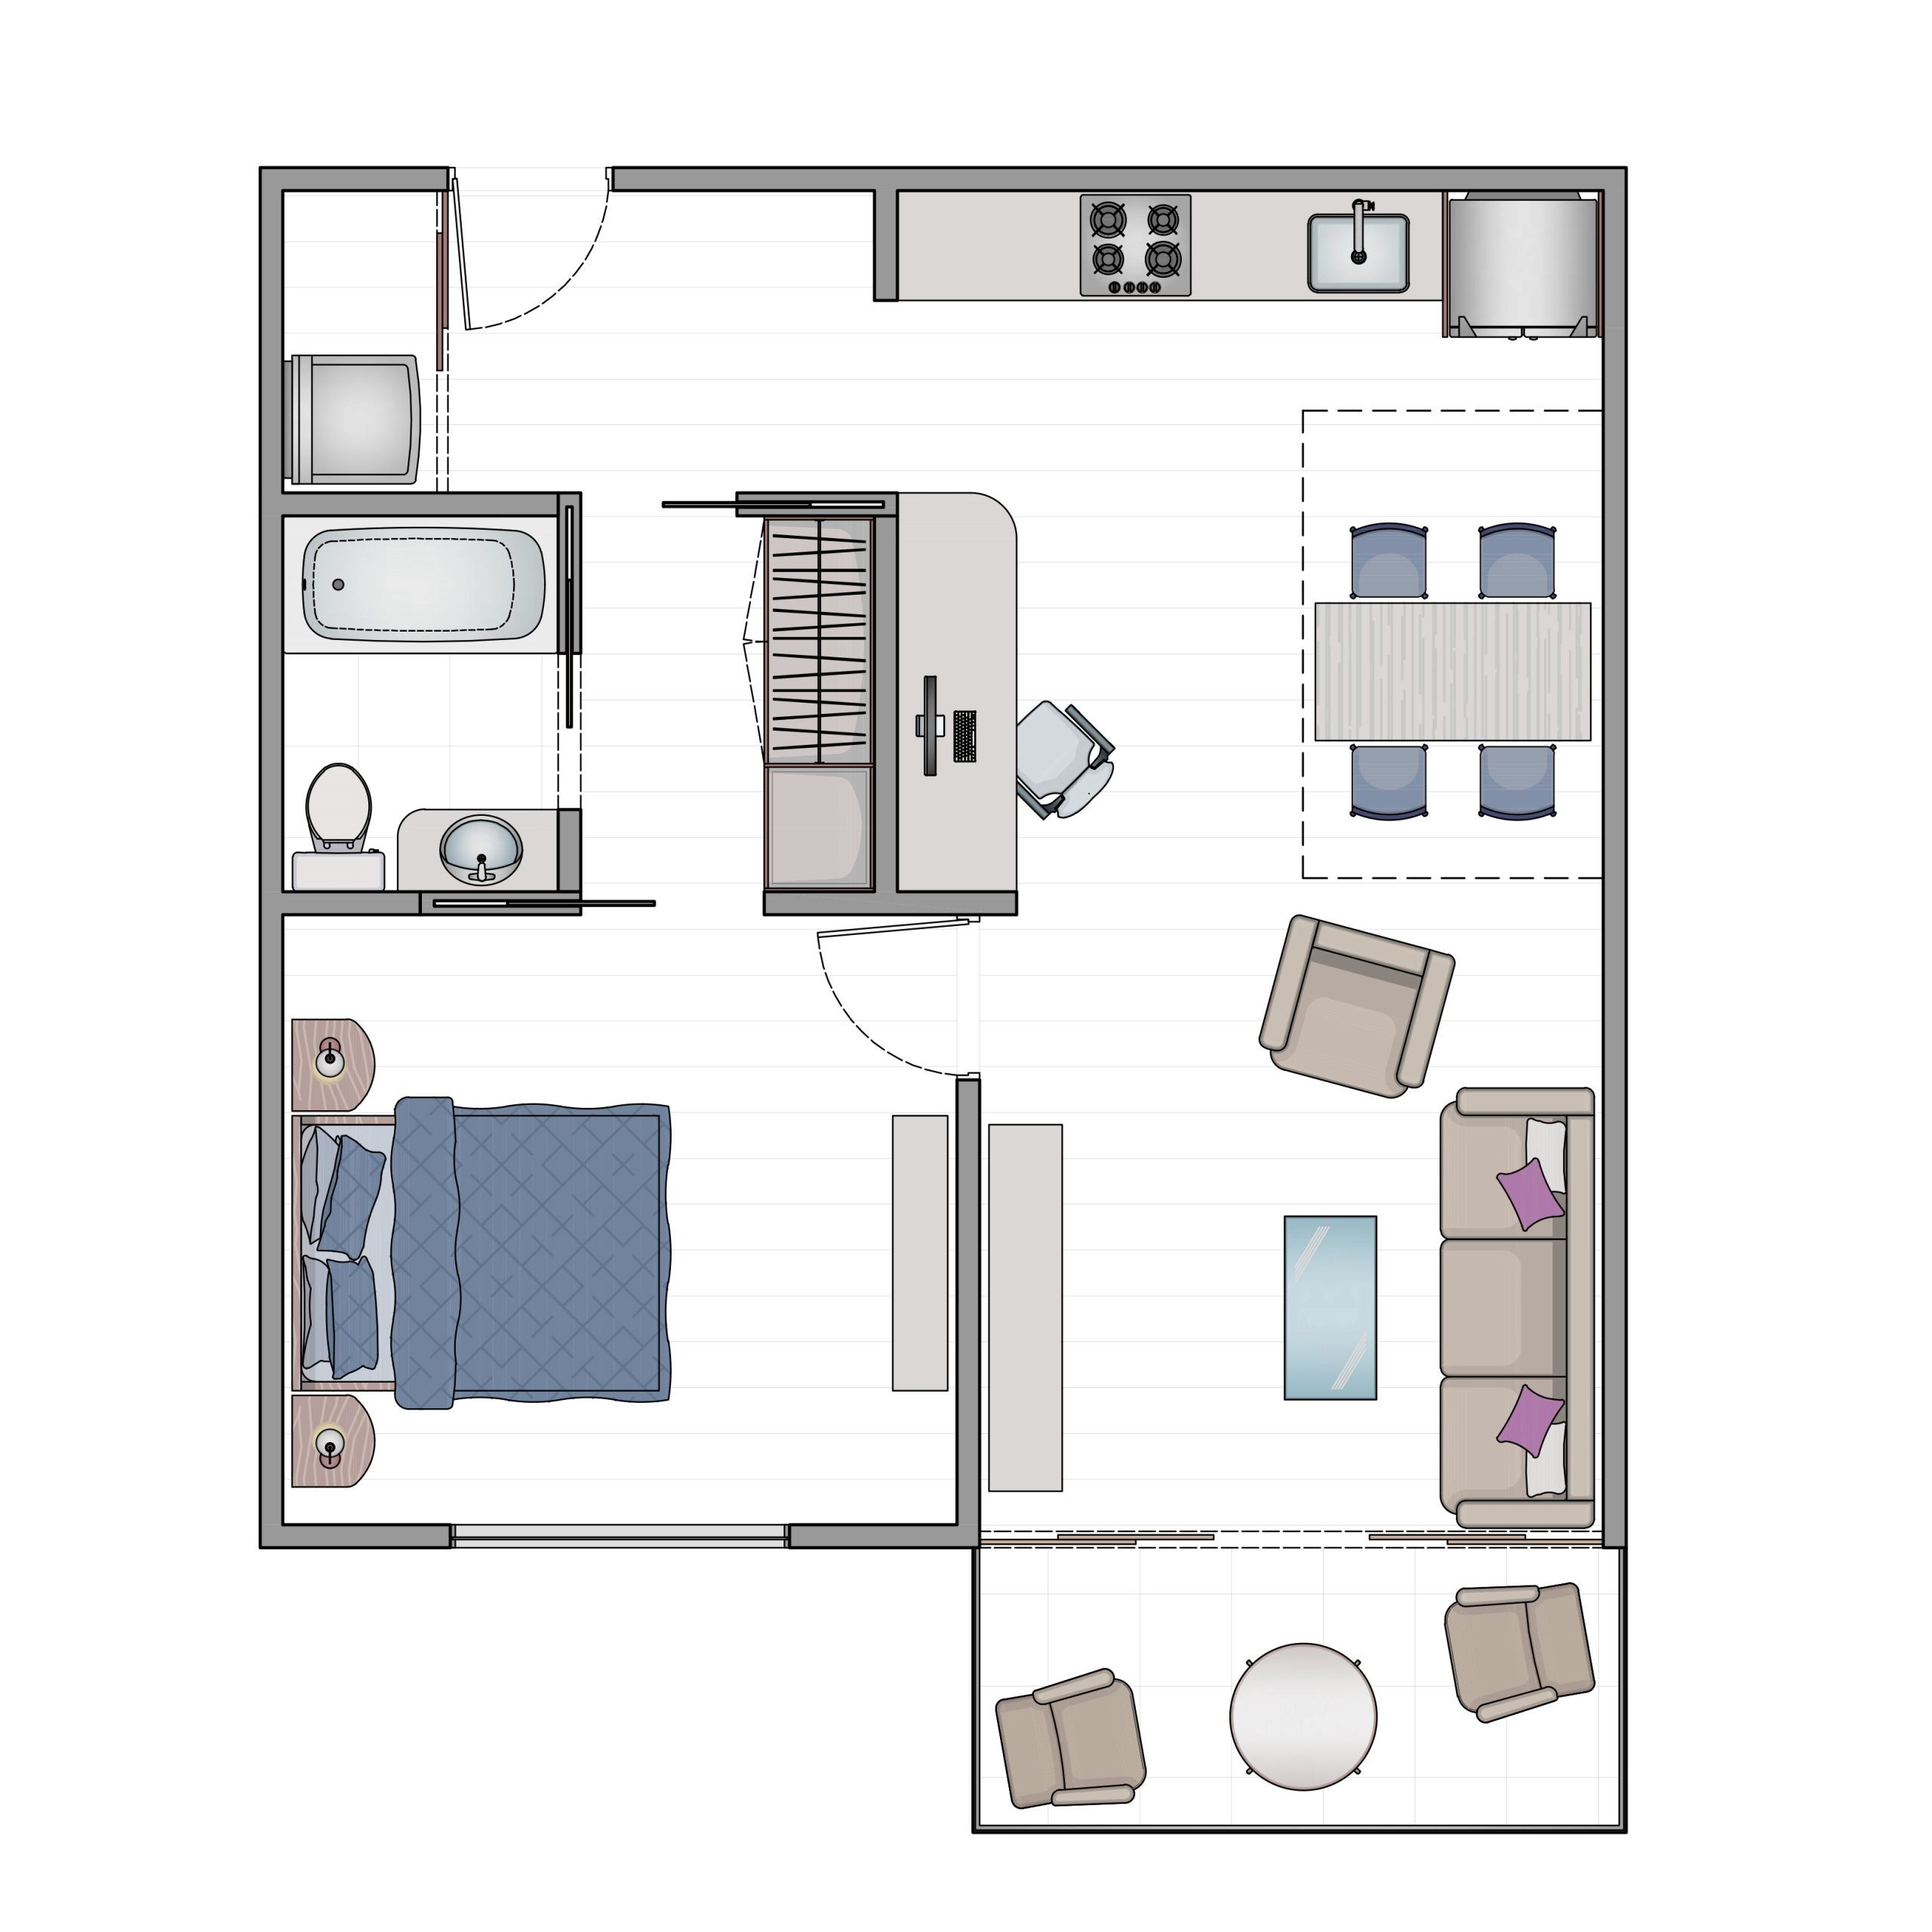
PDF / CAD to BIM
View Details →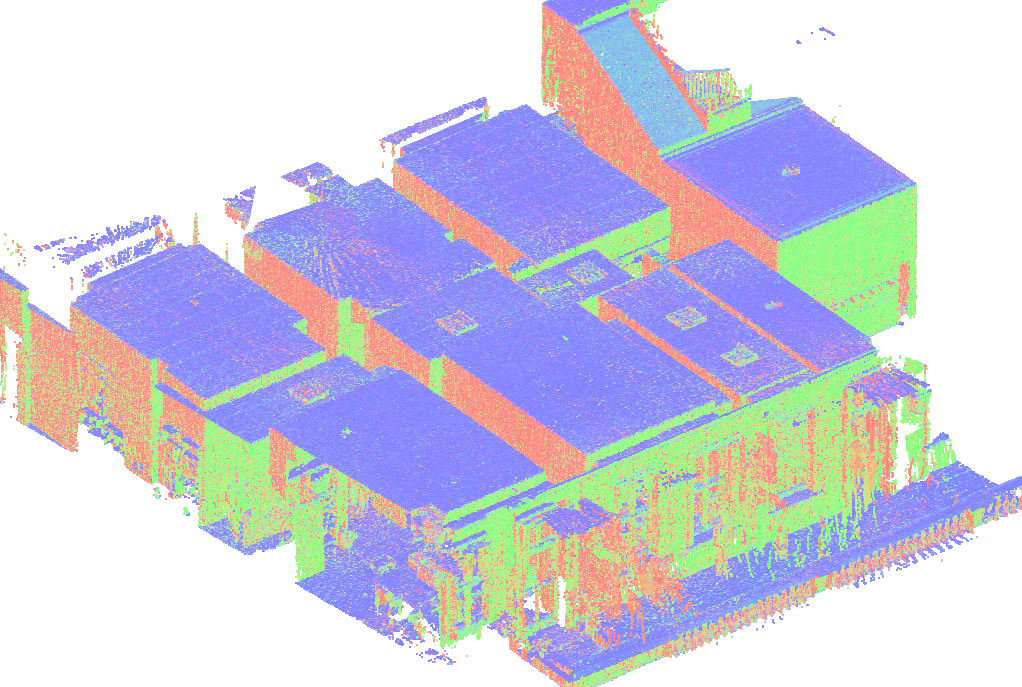
Scan to BIM
View Details →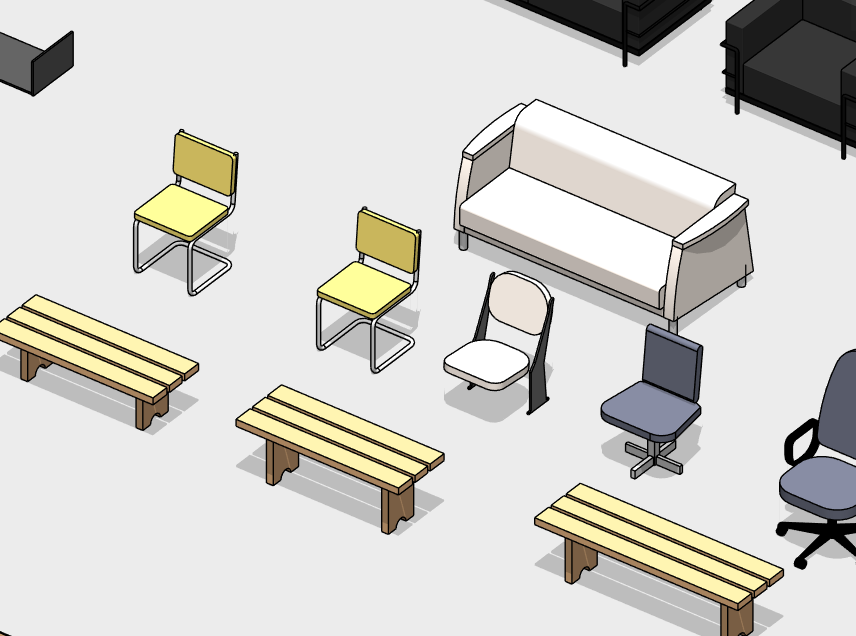
Revit Family Creation
View Details →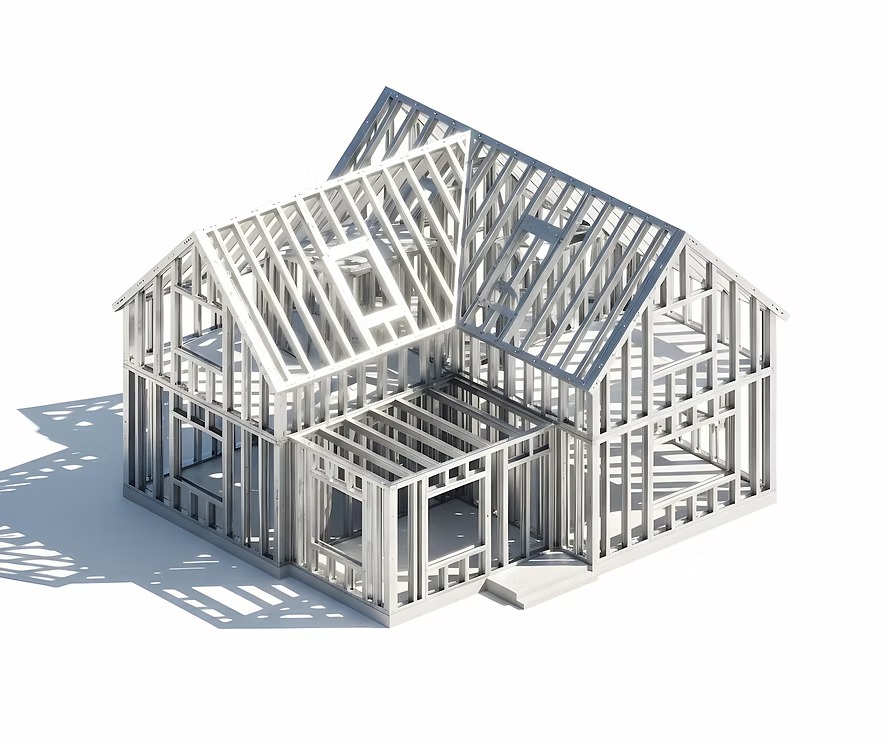
Metal Framing BIM
View Details →
Prefabrication,Shop Drawings & CNC Support
View Details →Custom
Software?
Building tailored Revit add-ins and automation plugins for unique firm standards.
View INFINITY Suite