← Back to All Services
Discuss This Project
Prefabrication & CNC Support
Overview
Bridging the gap between BIM and fabrication. We deliver highly detailed outputs that enable efficient manufacturing and error-free installation of panelized systems.
Scope of Work
- ● Fabrication-level BIM models
- ● Panelized timber and metal layouts
- ● Connection details and assembly logic
- ● Member tagging, labeling, and sequencing
- ● Support for off-site manufacturing
Key Deliverables
- ✓ Wall, floor, and roof panel shop drawings
- ✓ Assembly drawings and exploded views
- ✓ Part lists and cut lists for machines
- ✓ Installation and erection drawings
- ✓ Machine-ready data for CNC workflows
Ready to optimize?
Let's discuss your specific BIM requirements.
Explore More
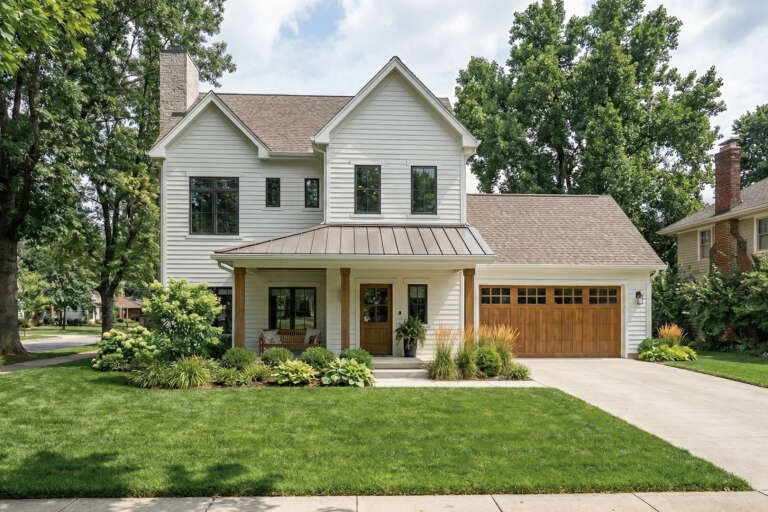
Architecture & Structure
View Details →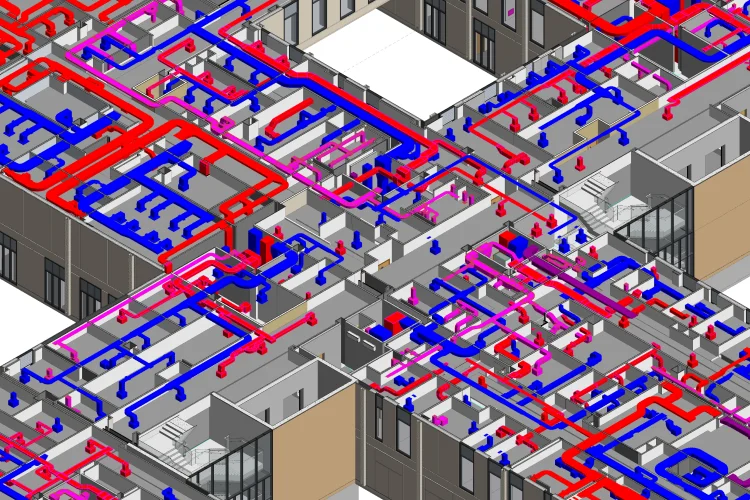
MEP BIM Services
View Details →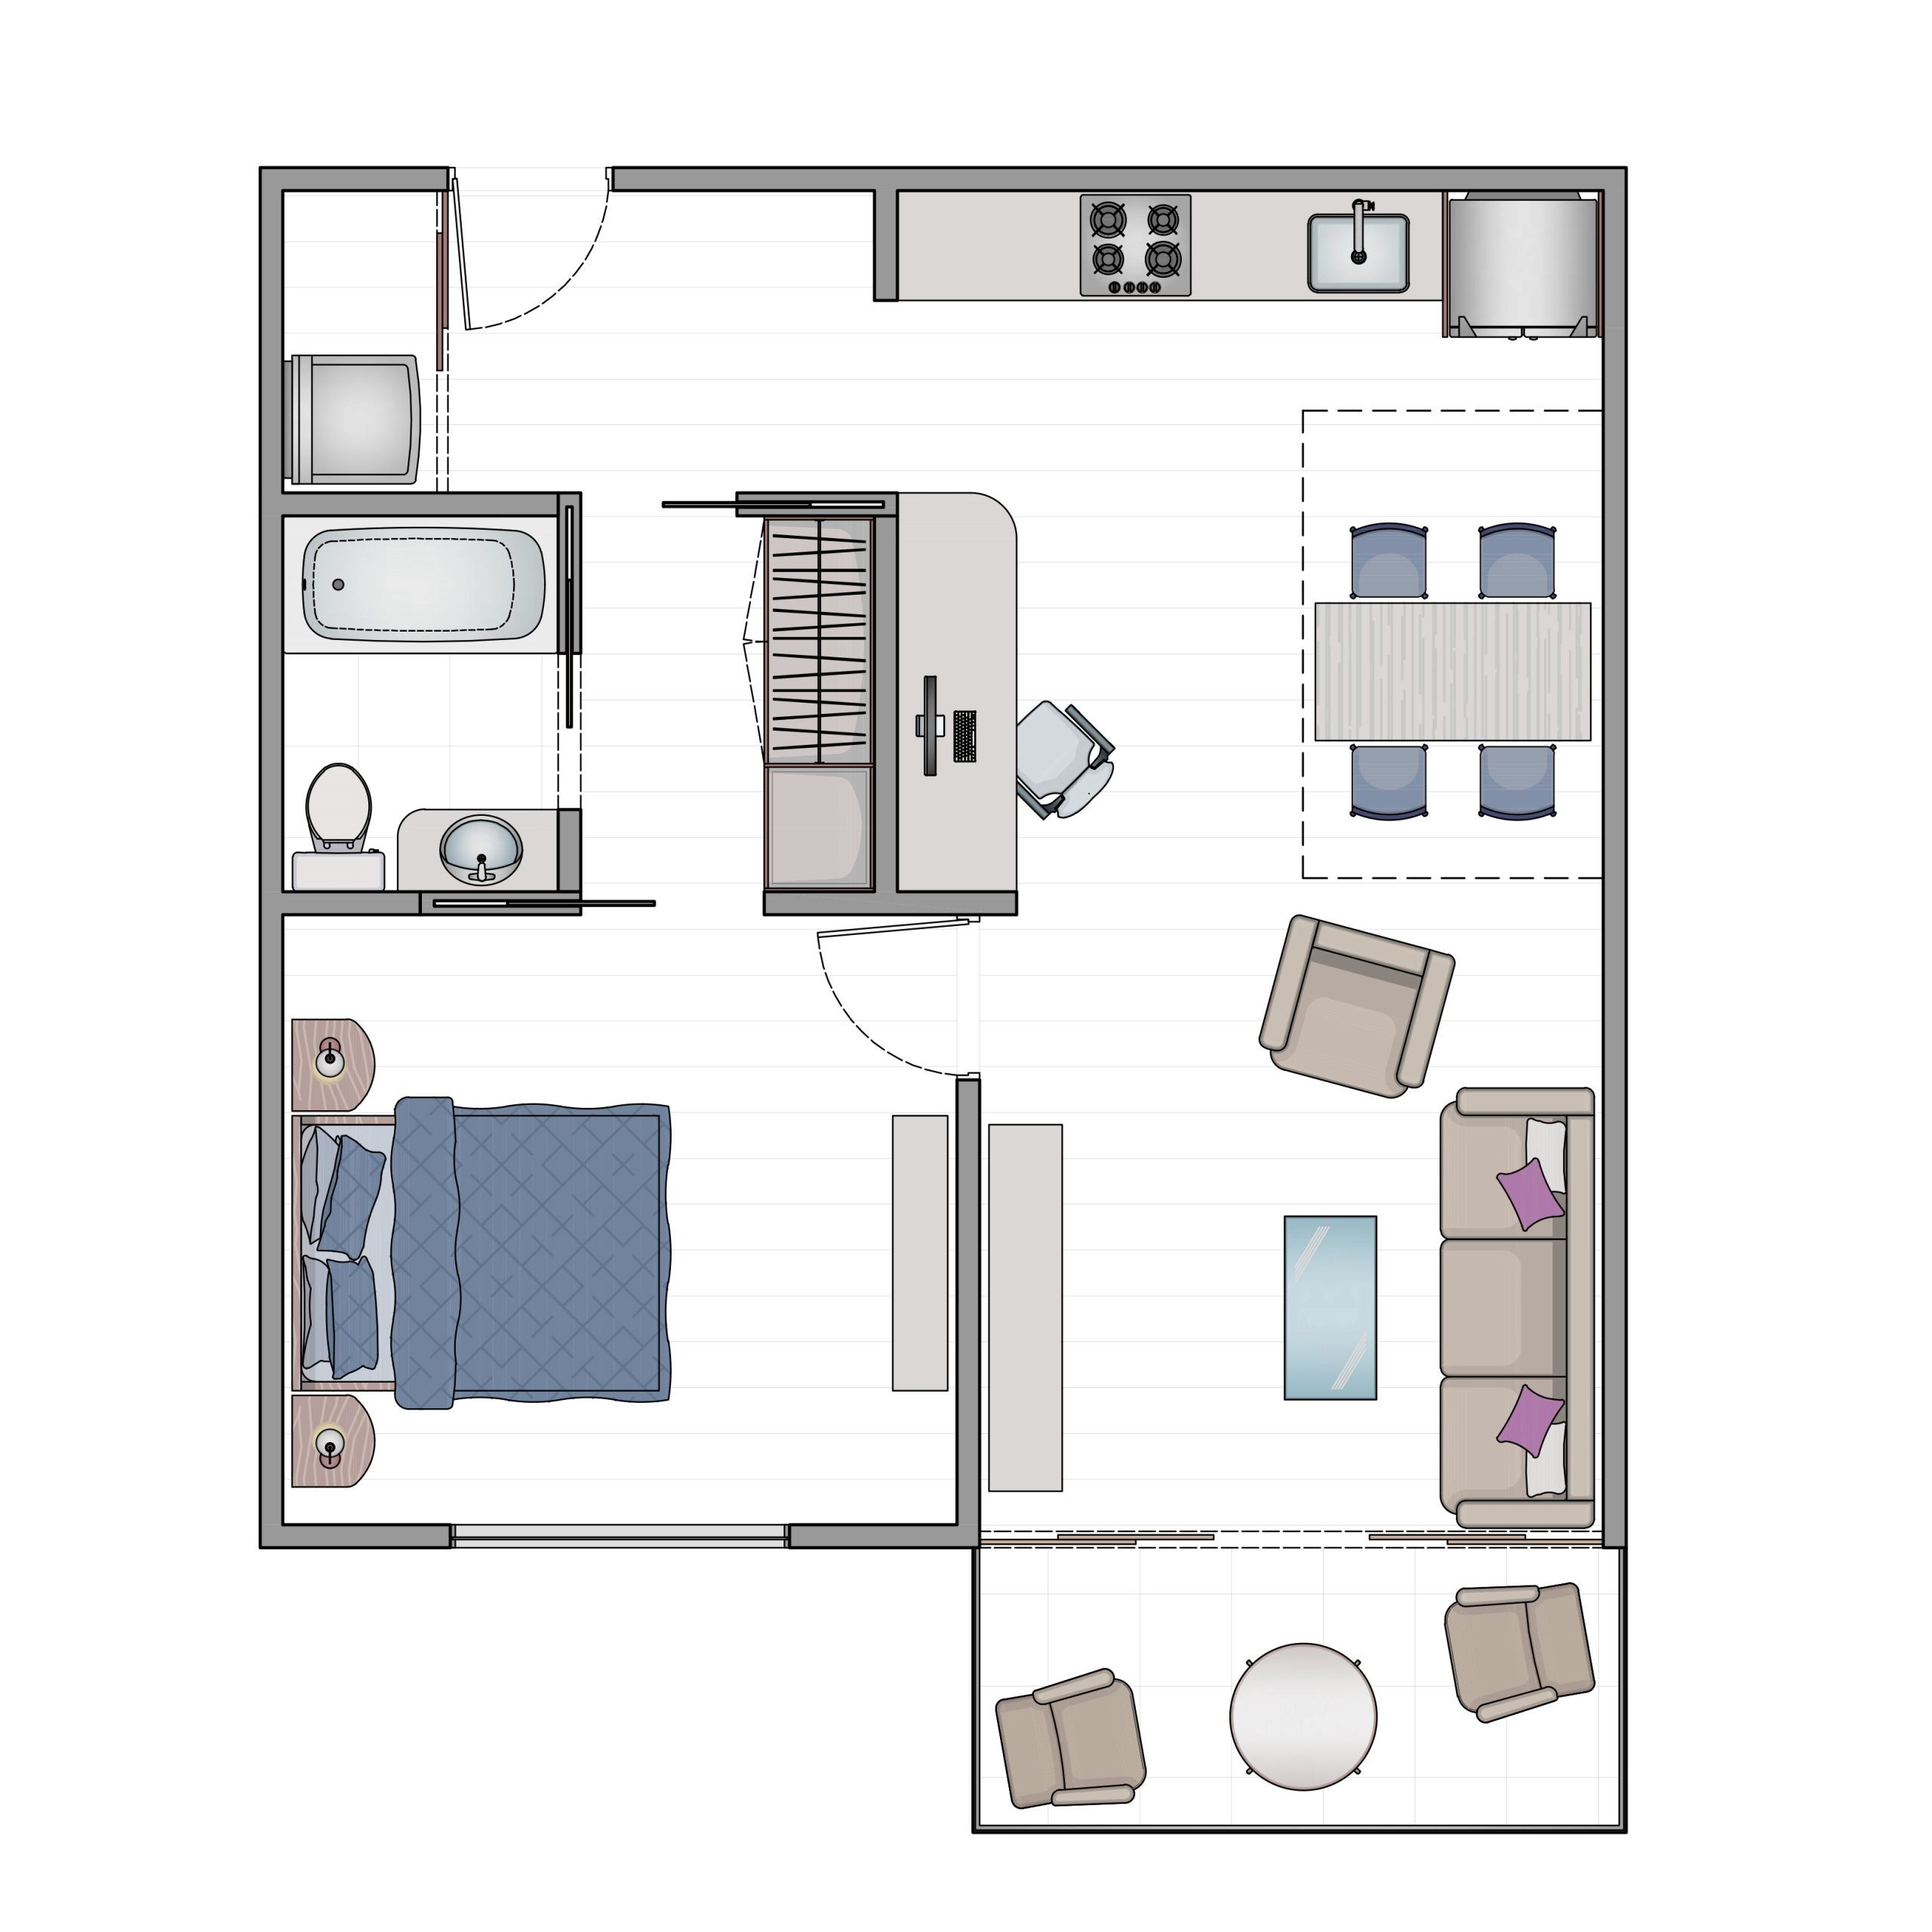
PDF / CAD to BIM
View Details →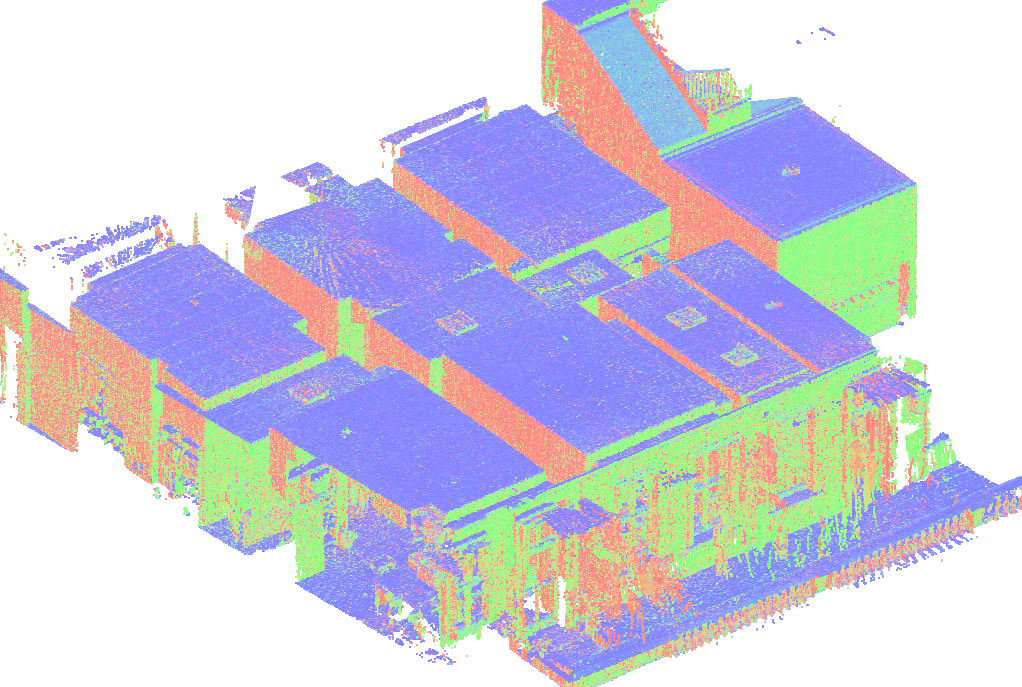
Scan to BIM
View Details →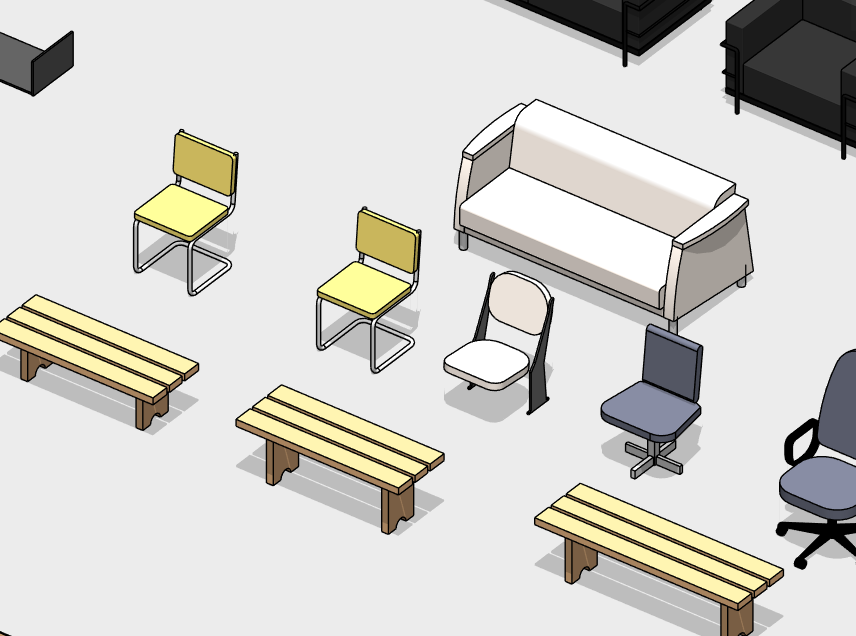
Revit Family Creation
View Details →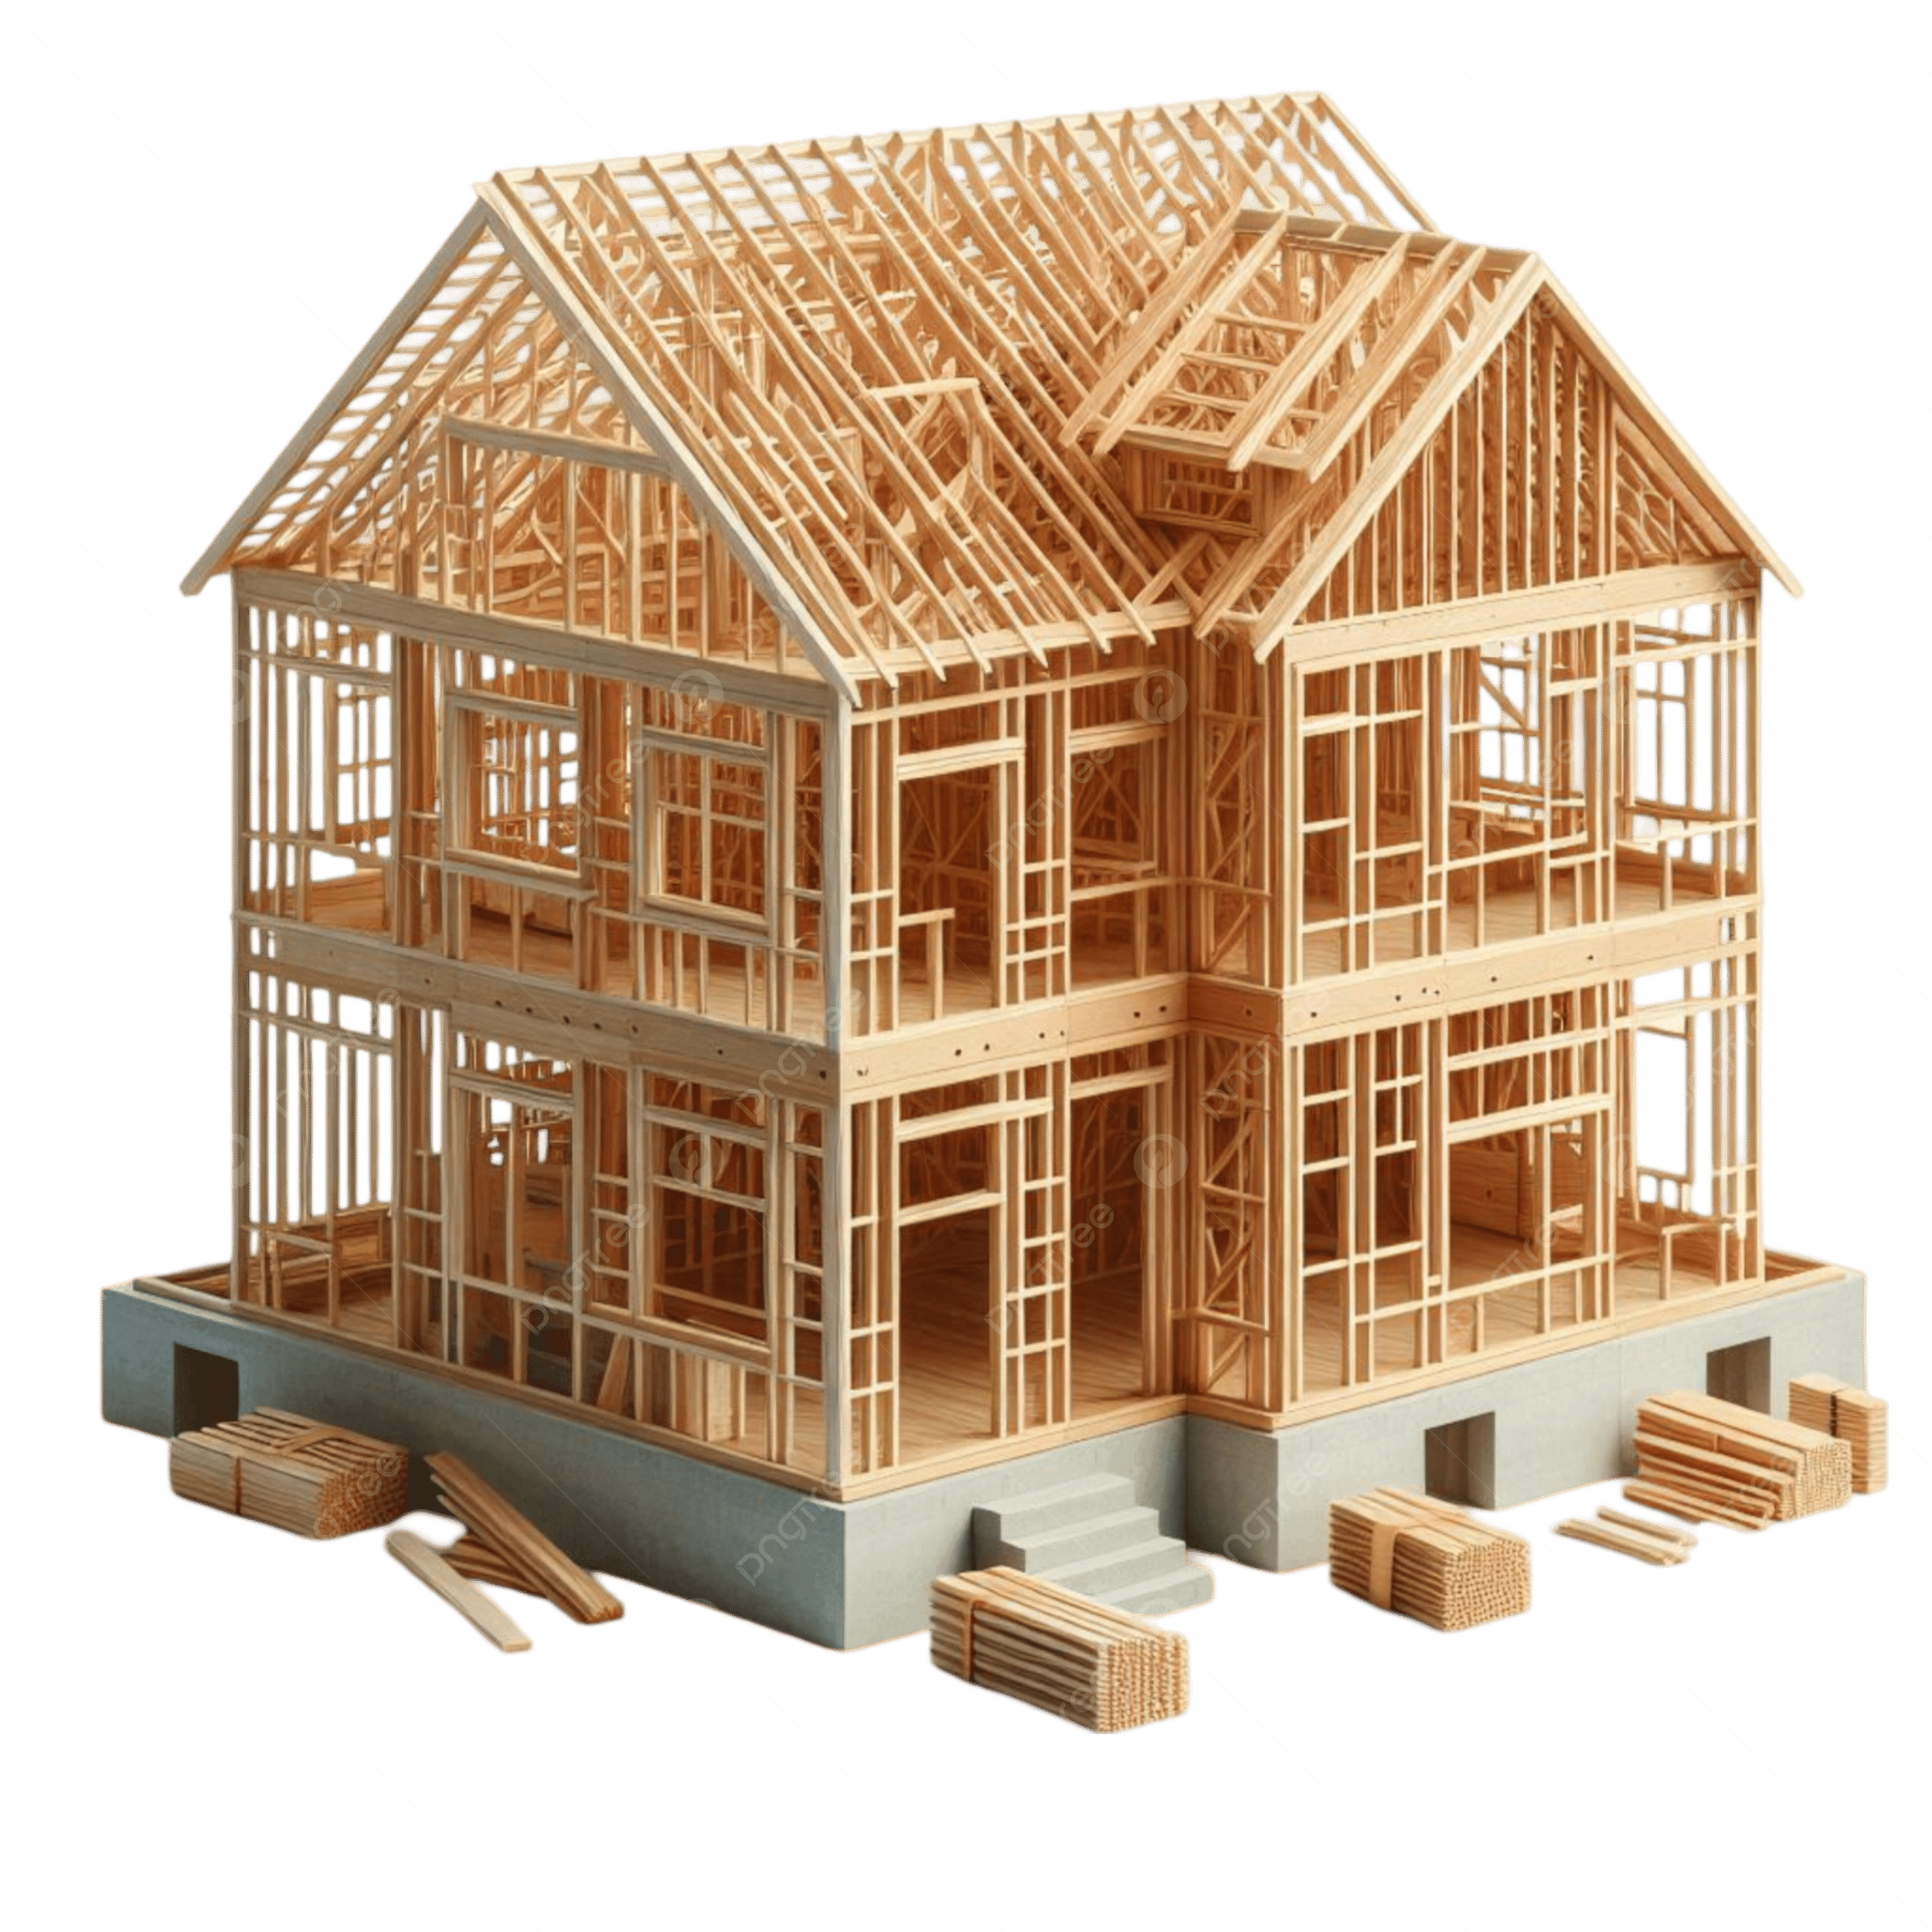
Timber & Wood Framing
View Details →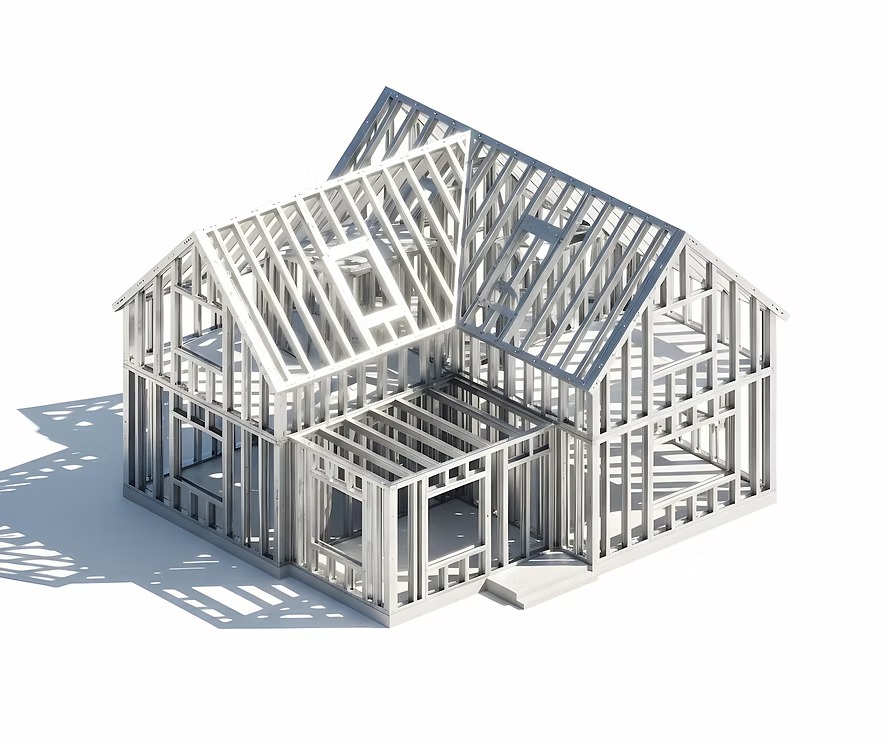
Metal Framing BIM
View Details →Custom
Software?
Building tailored Revit add-ins and automation plugins for unique firm standards.
View INFINITY Suite