← Back to All Services
Discuss This Project
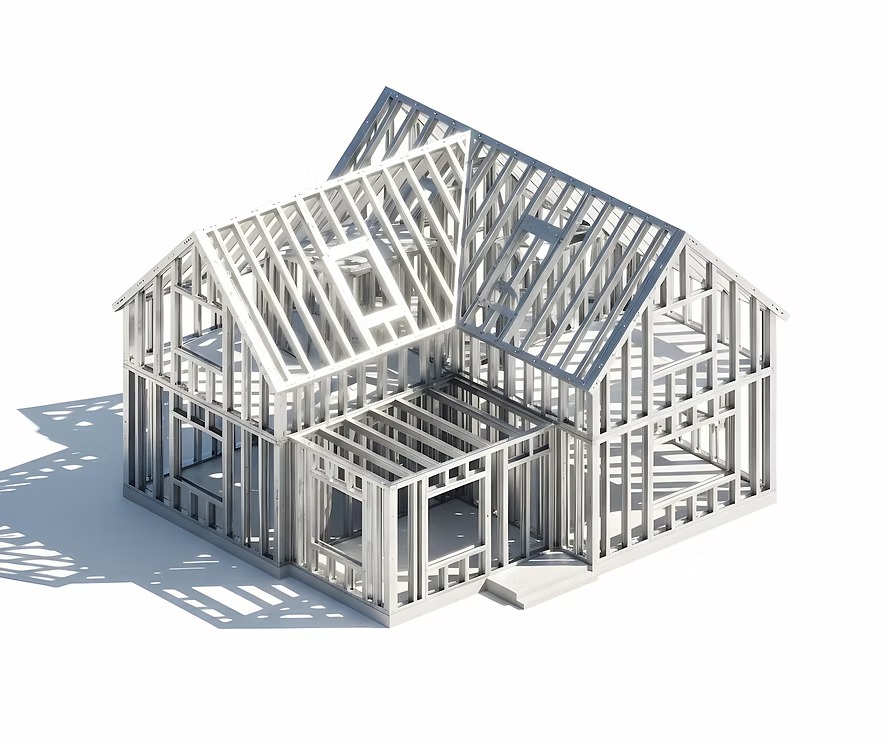
Metal Framing BIM
Overview
Precise, construction-driven models for light-gauge steel and metal stud systems. We focus on buildability and prefabrication to support fast-track construction.
Scope of Work
- ● Metal stud wall framing models
- ● Floor and ceiling framing systems
- ● Headers, tracks, studs, and stiffeners
- ● Fire-rated and acoustic wall assemblies
- ● Coordination with MEP services
Key Deliverables
- ✓ Metal framing plans and layouts
- ✓ Wall elevations and sections
- ✓ Shop drawings for panelization
- ✓ Material schedules (BOQ)
- ✓ CNC roll-forming data outputs
Ready to optimize?
Let's discuss your specific BIM requirements.
Explore More
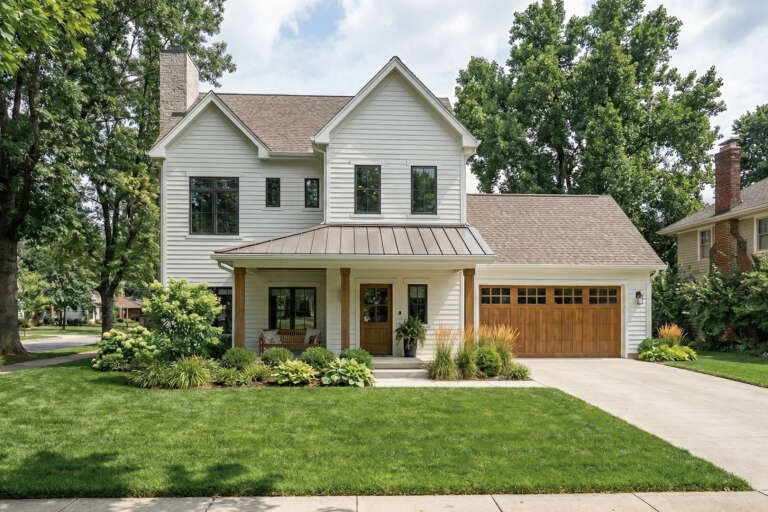
Architecture & Structure
View Details →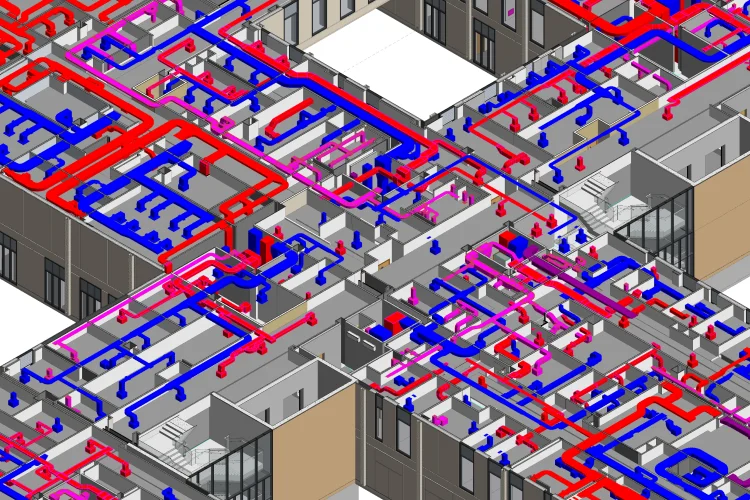
MEP BIM Services
View Details →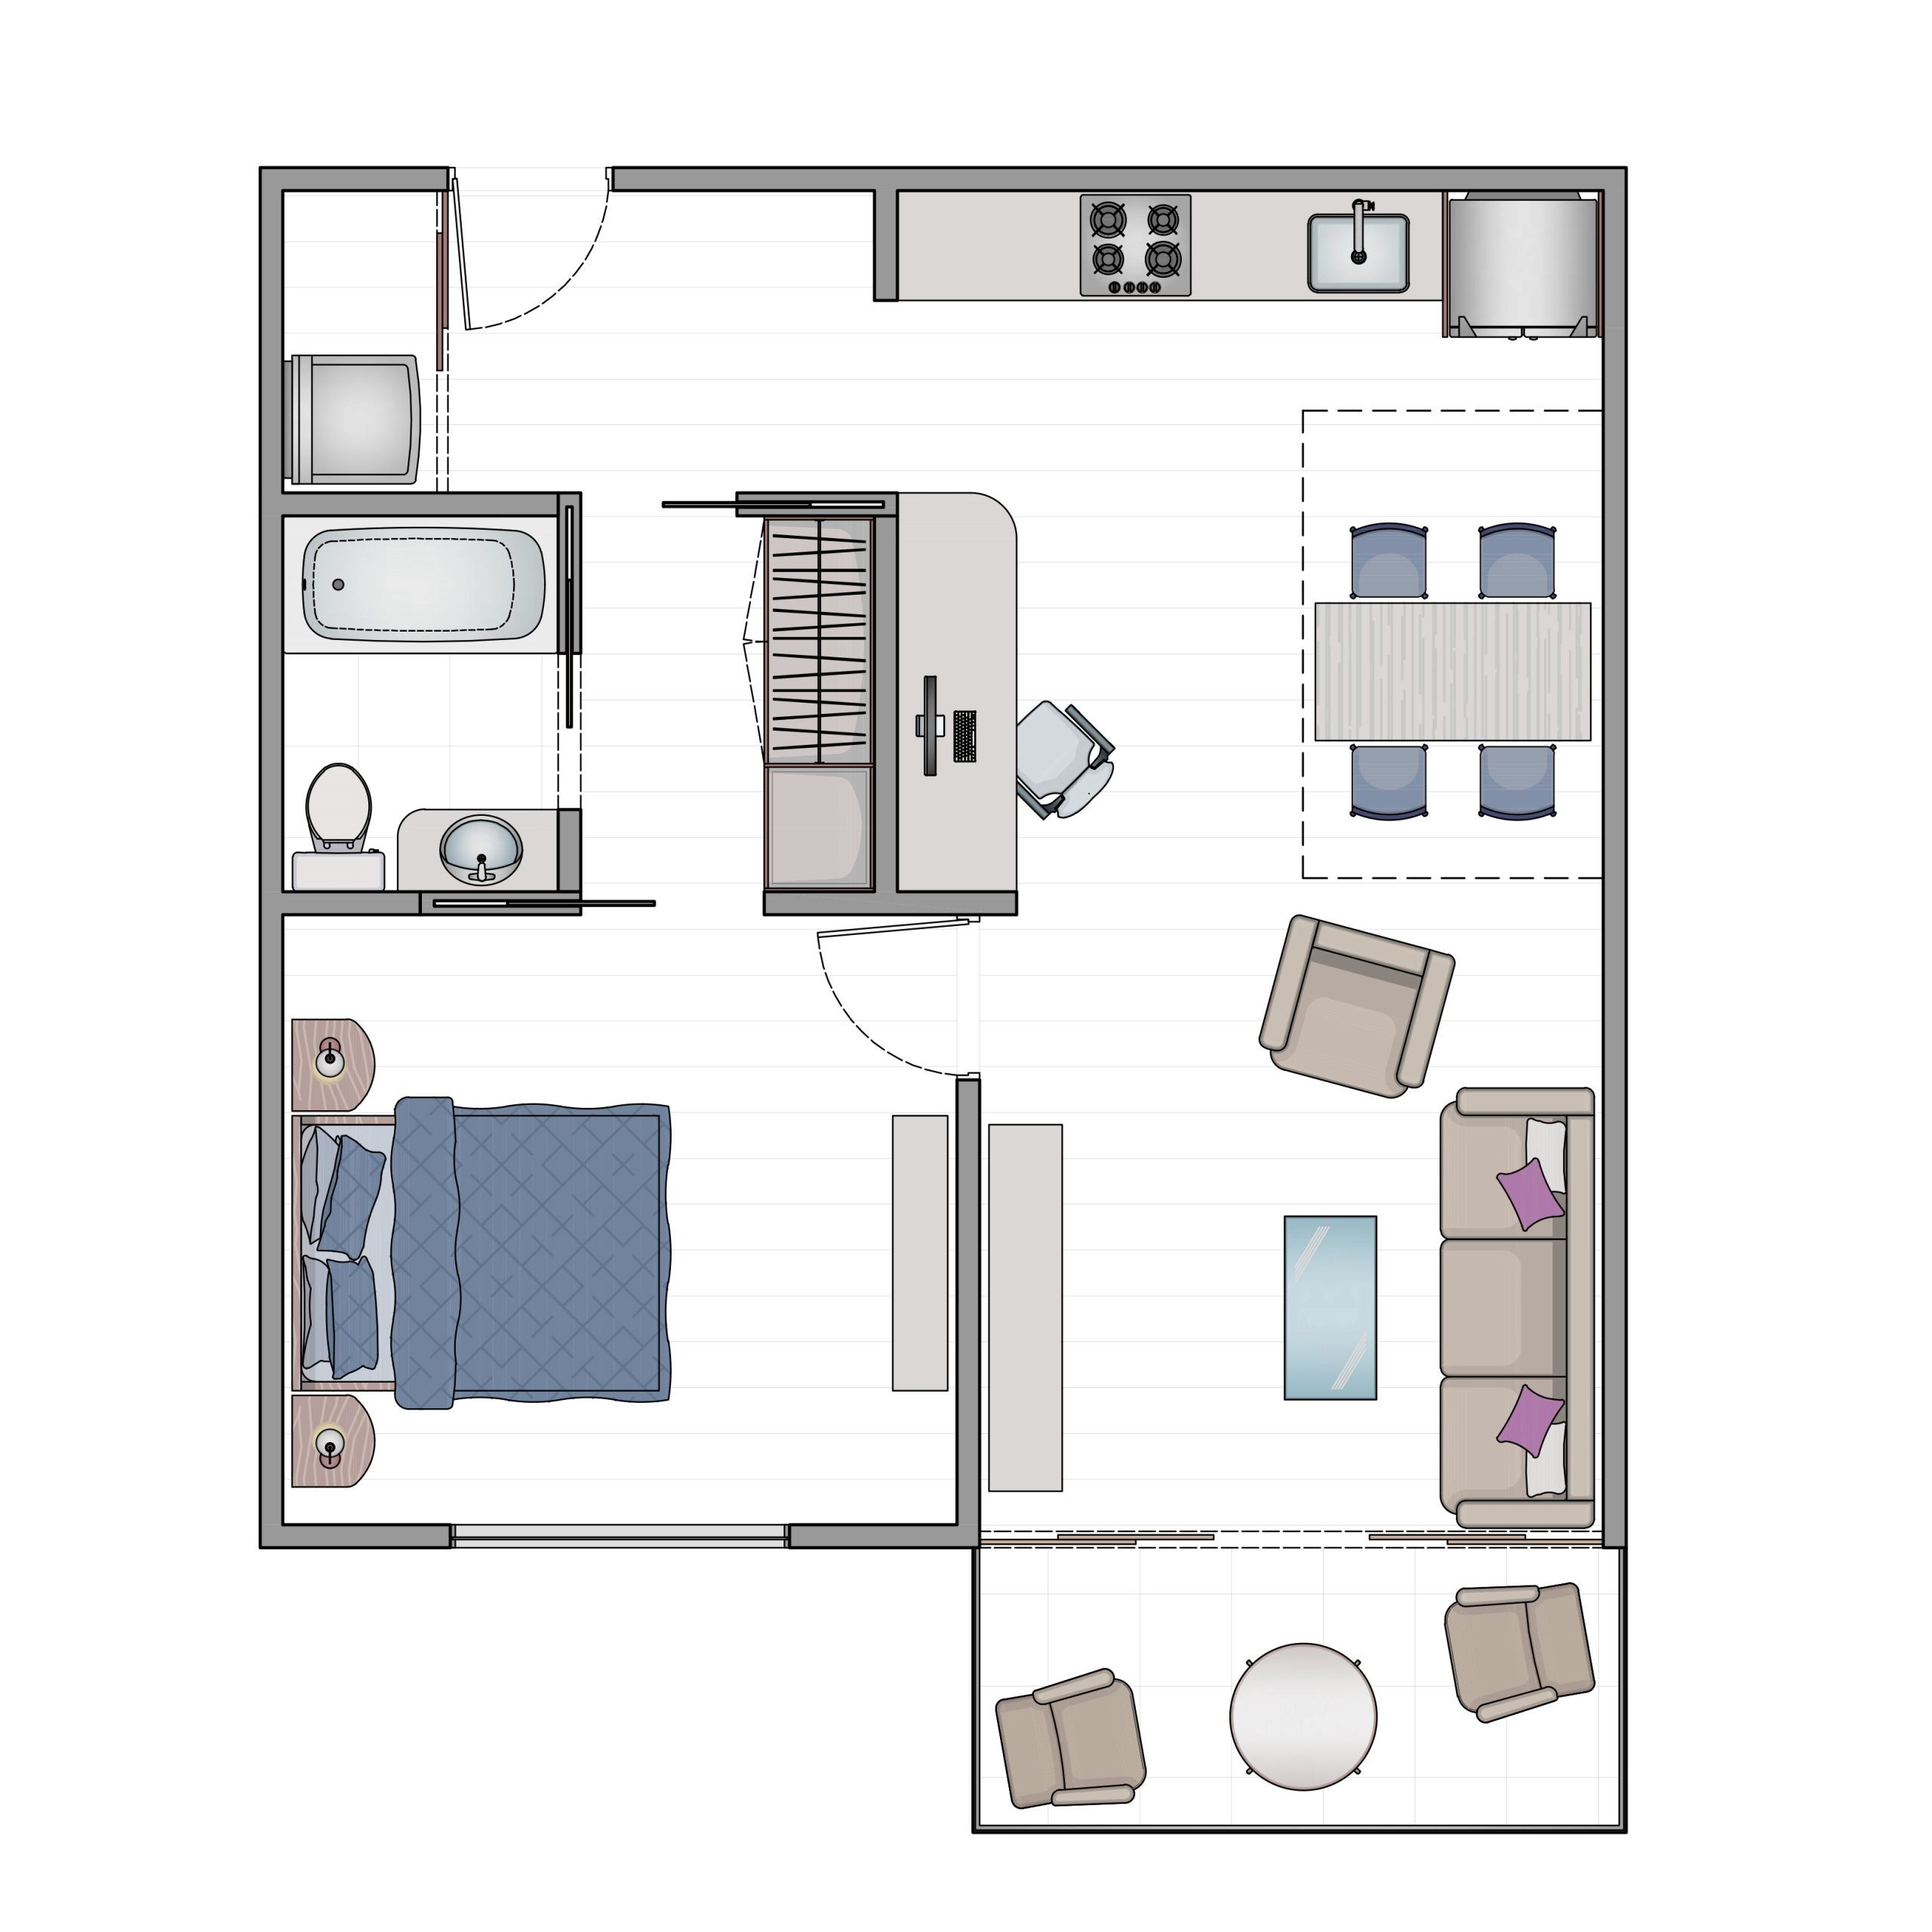
PDF / CAD to BIM
View Details →
Scan to BIM
View Details →
Revit Family Creation
View Details →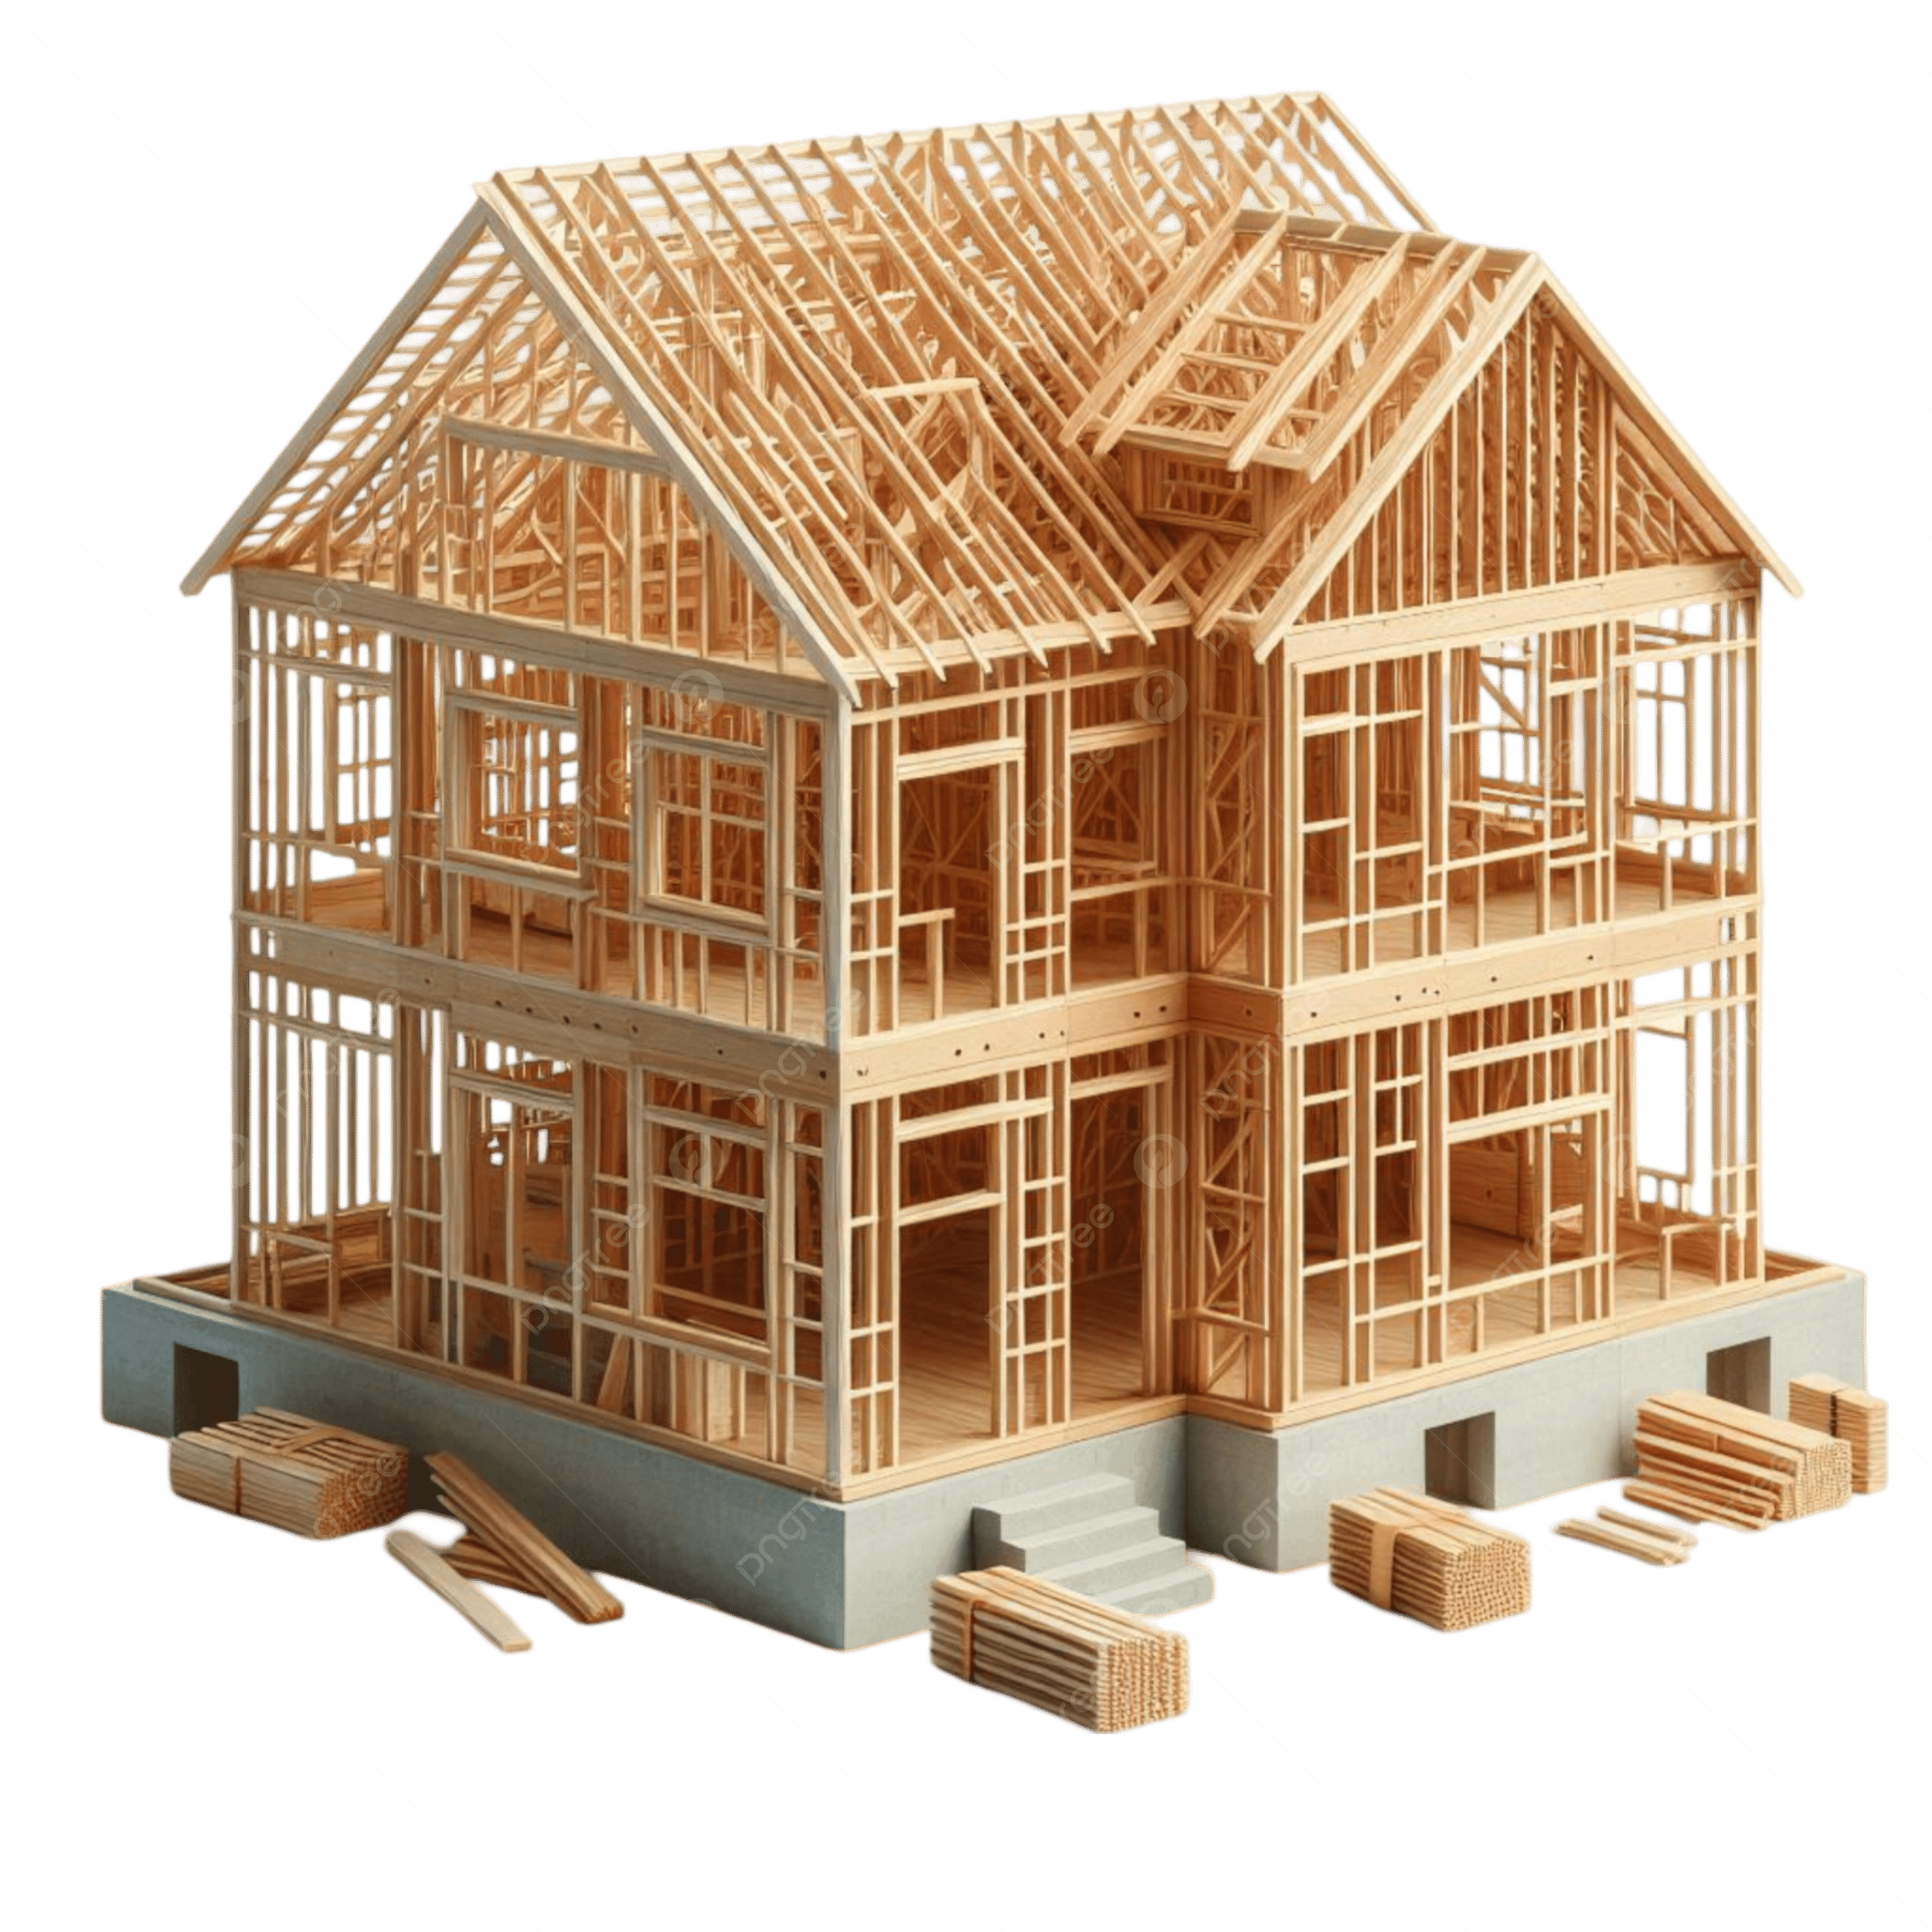
Timber & Wood Framing
View Details →
Prefabrication,Shop Drawings & CNC Support
View Details →Custom
Software?
Building tailored Revit add-ins and automation plugins for unique firm standards.
View INFINITY Suite