← Back to All Services
Discuss This Project
Scan to BIM
Overview
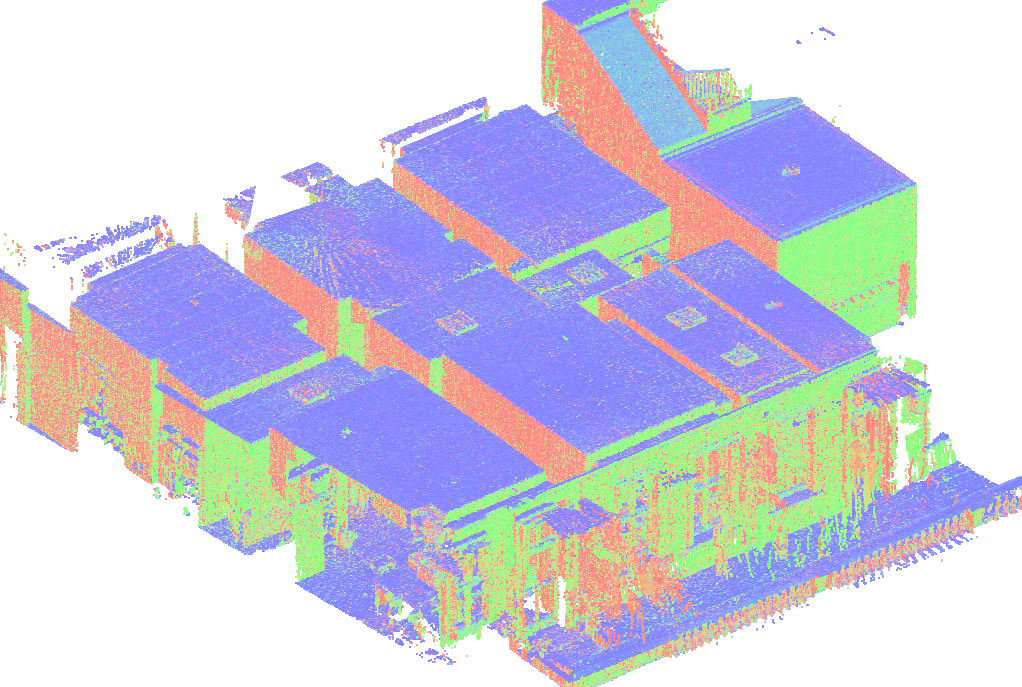
Transforming laser scan and point cloud data into geometry-accurate BIM models. These provide a reliable foundation for renovation, retrofits, and as-built documentation.
Scope of Work
- ● Point cloud to BIM conversion
- ● As-built architectural and structural models
- ● Existing condition modeling for retrofits
- ● Visual and dimensional validation against scans
- ● Alignment with survey coordinates
Key Deliverables
- ✓ As-built BIM models (LOD 200–400)
- ✓ Existing condition plans and sections
- ✓ Verified dimensions and clearances
- ✓ Quantity take-offs for demolition/renovation
Ready to optimize?
Let's discuss your specific BIM requirements.
Explore More
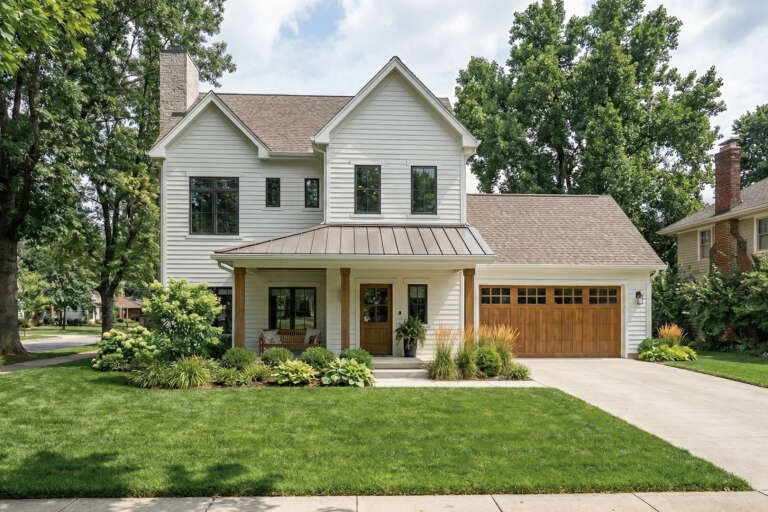
Architecture & Structure
View Details →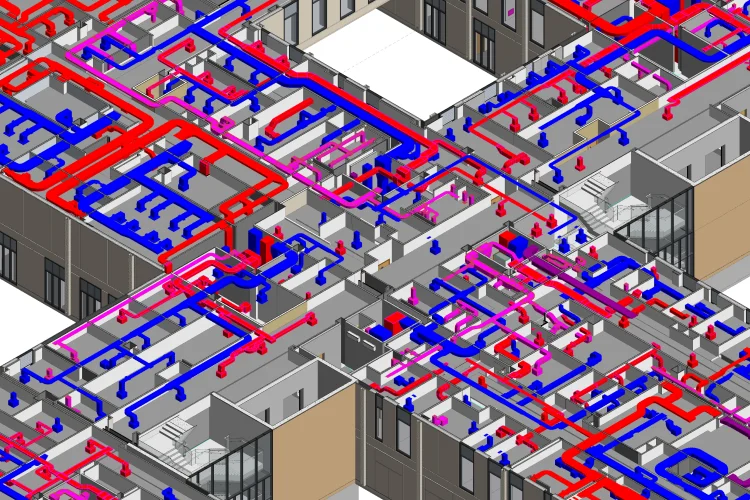
MEP BIM Services
View Details →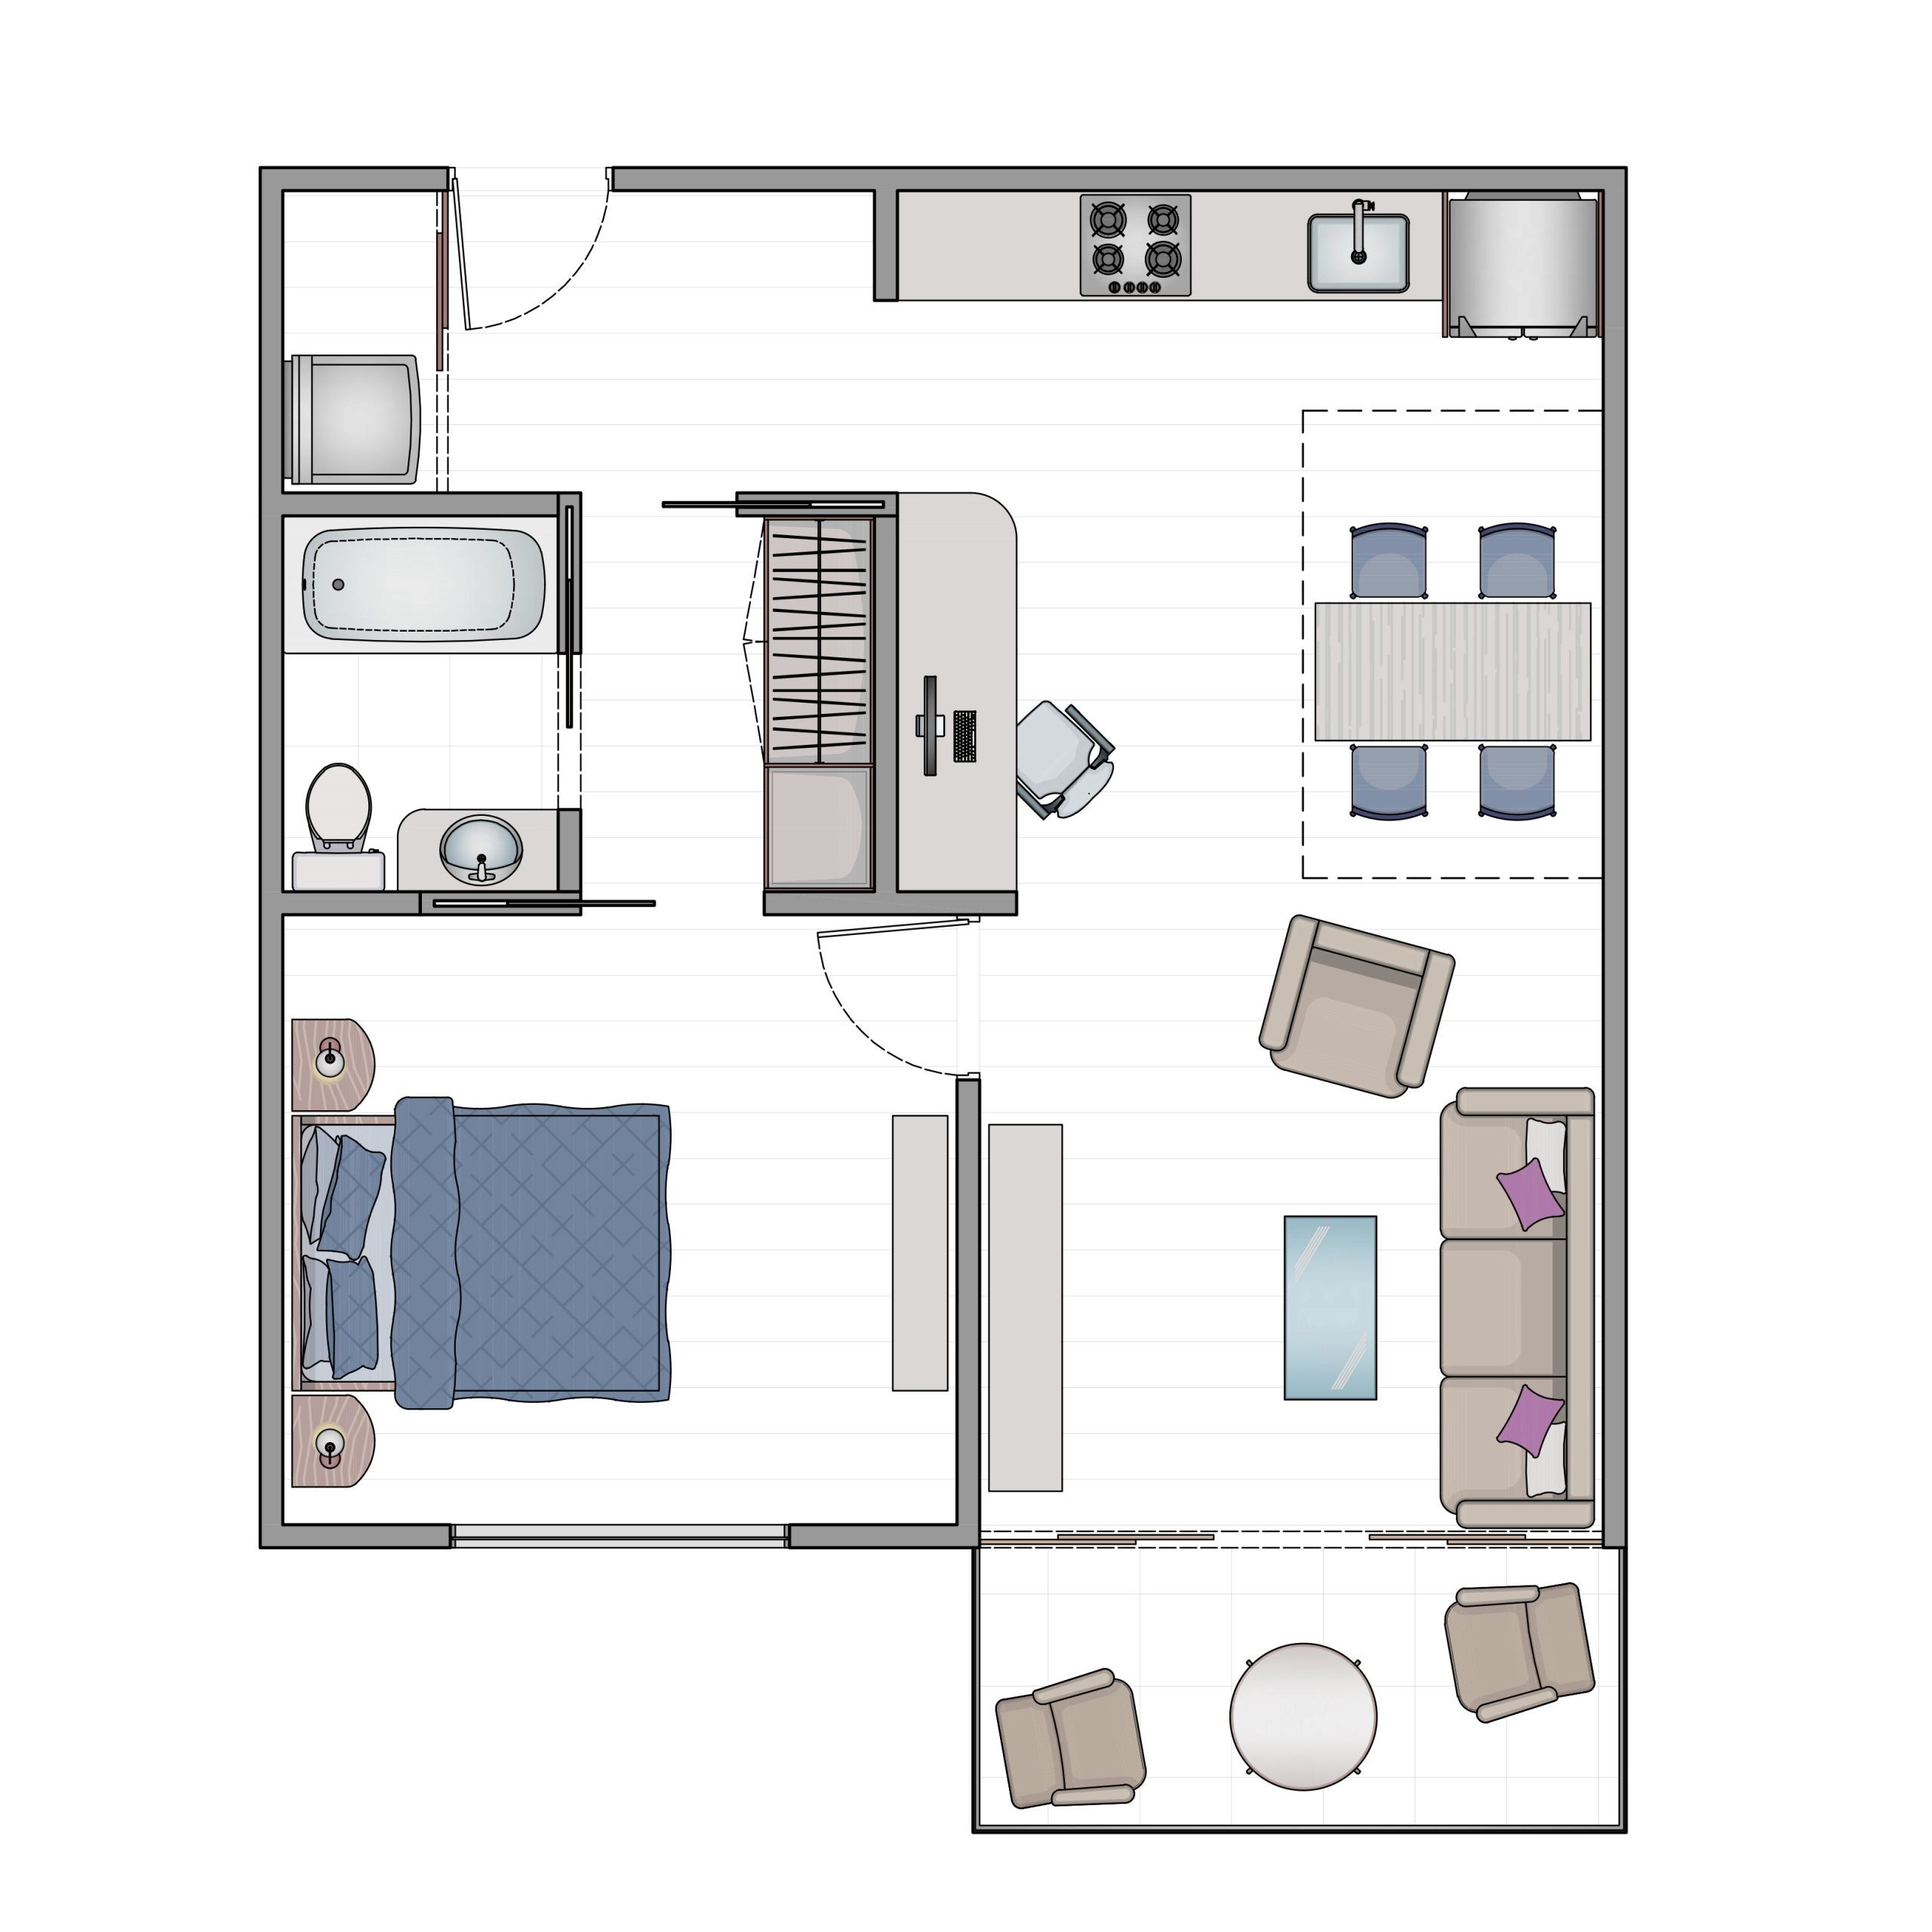
PDF / CAD to BIM
View Details →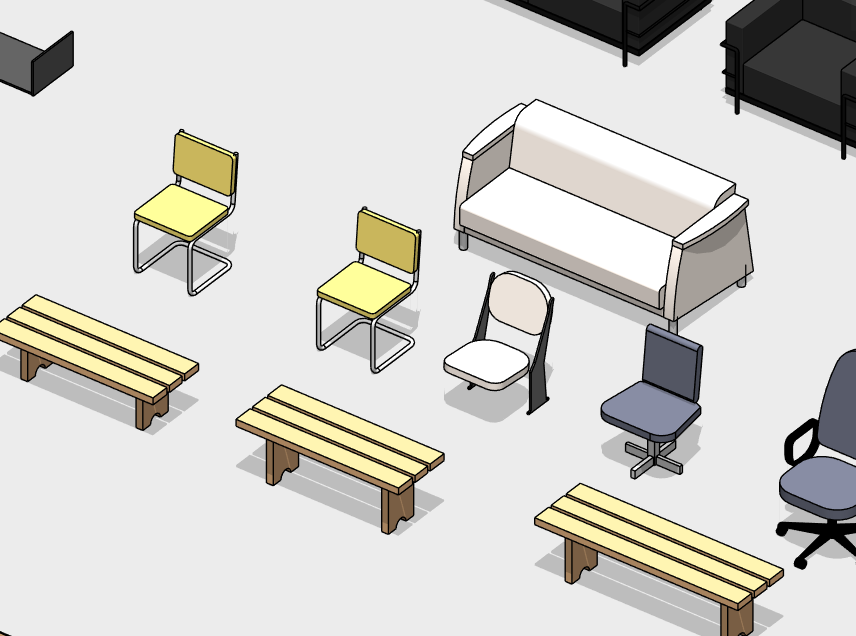
Revit Family Creation
View Details →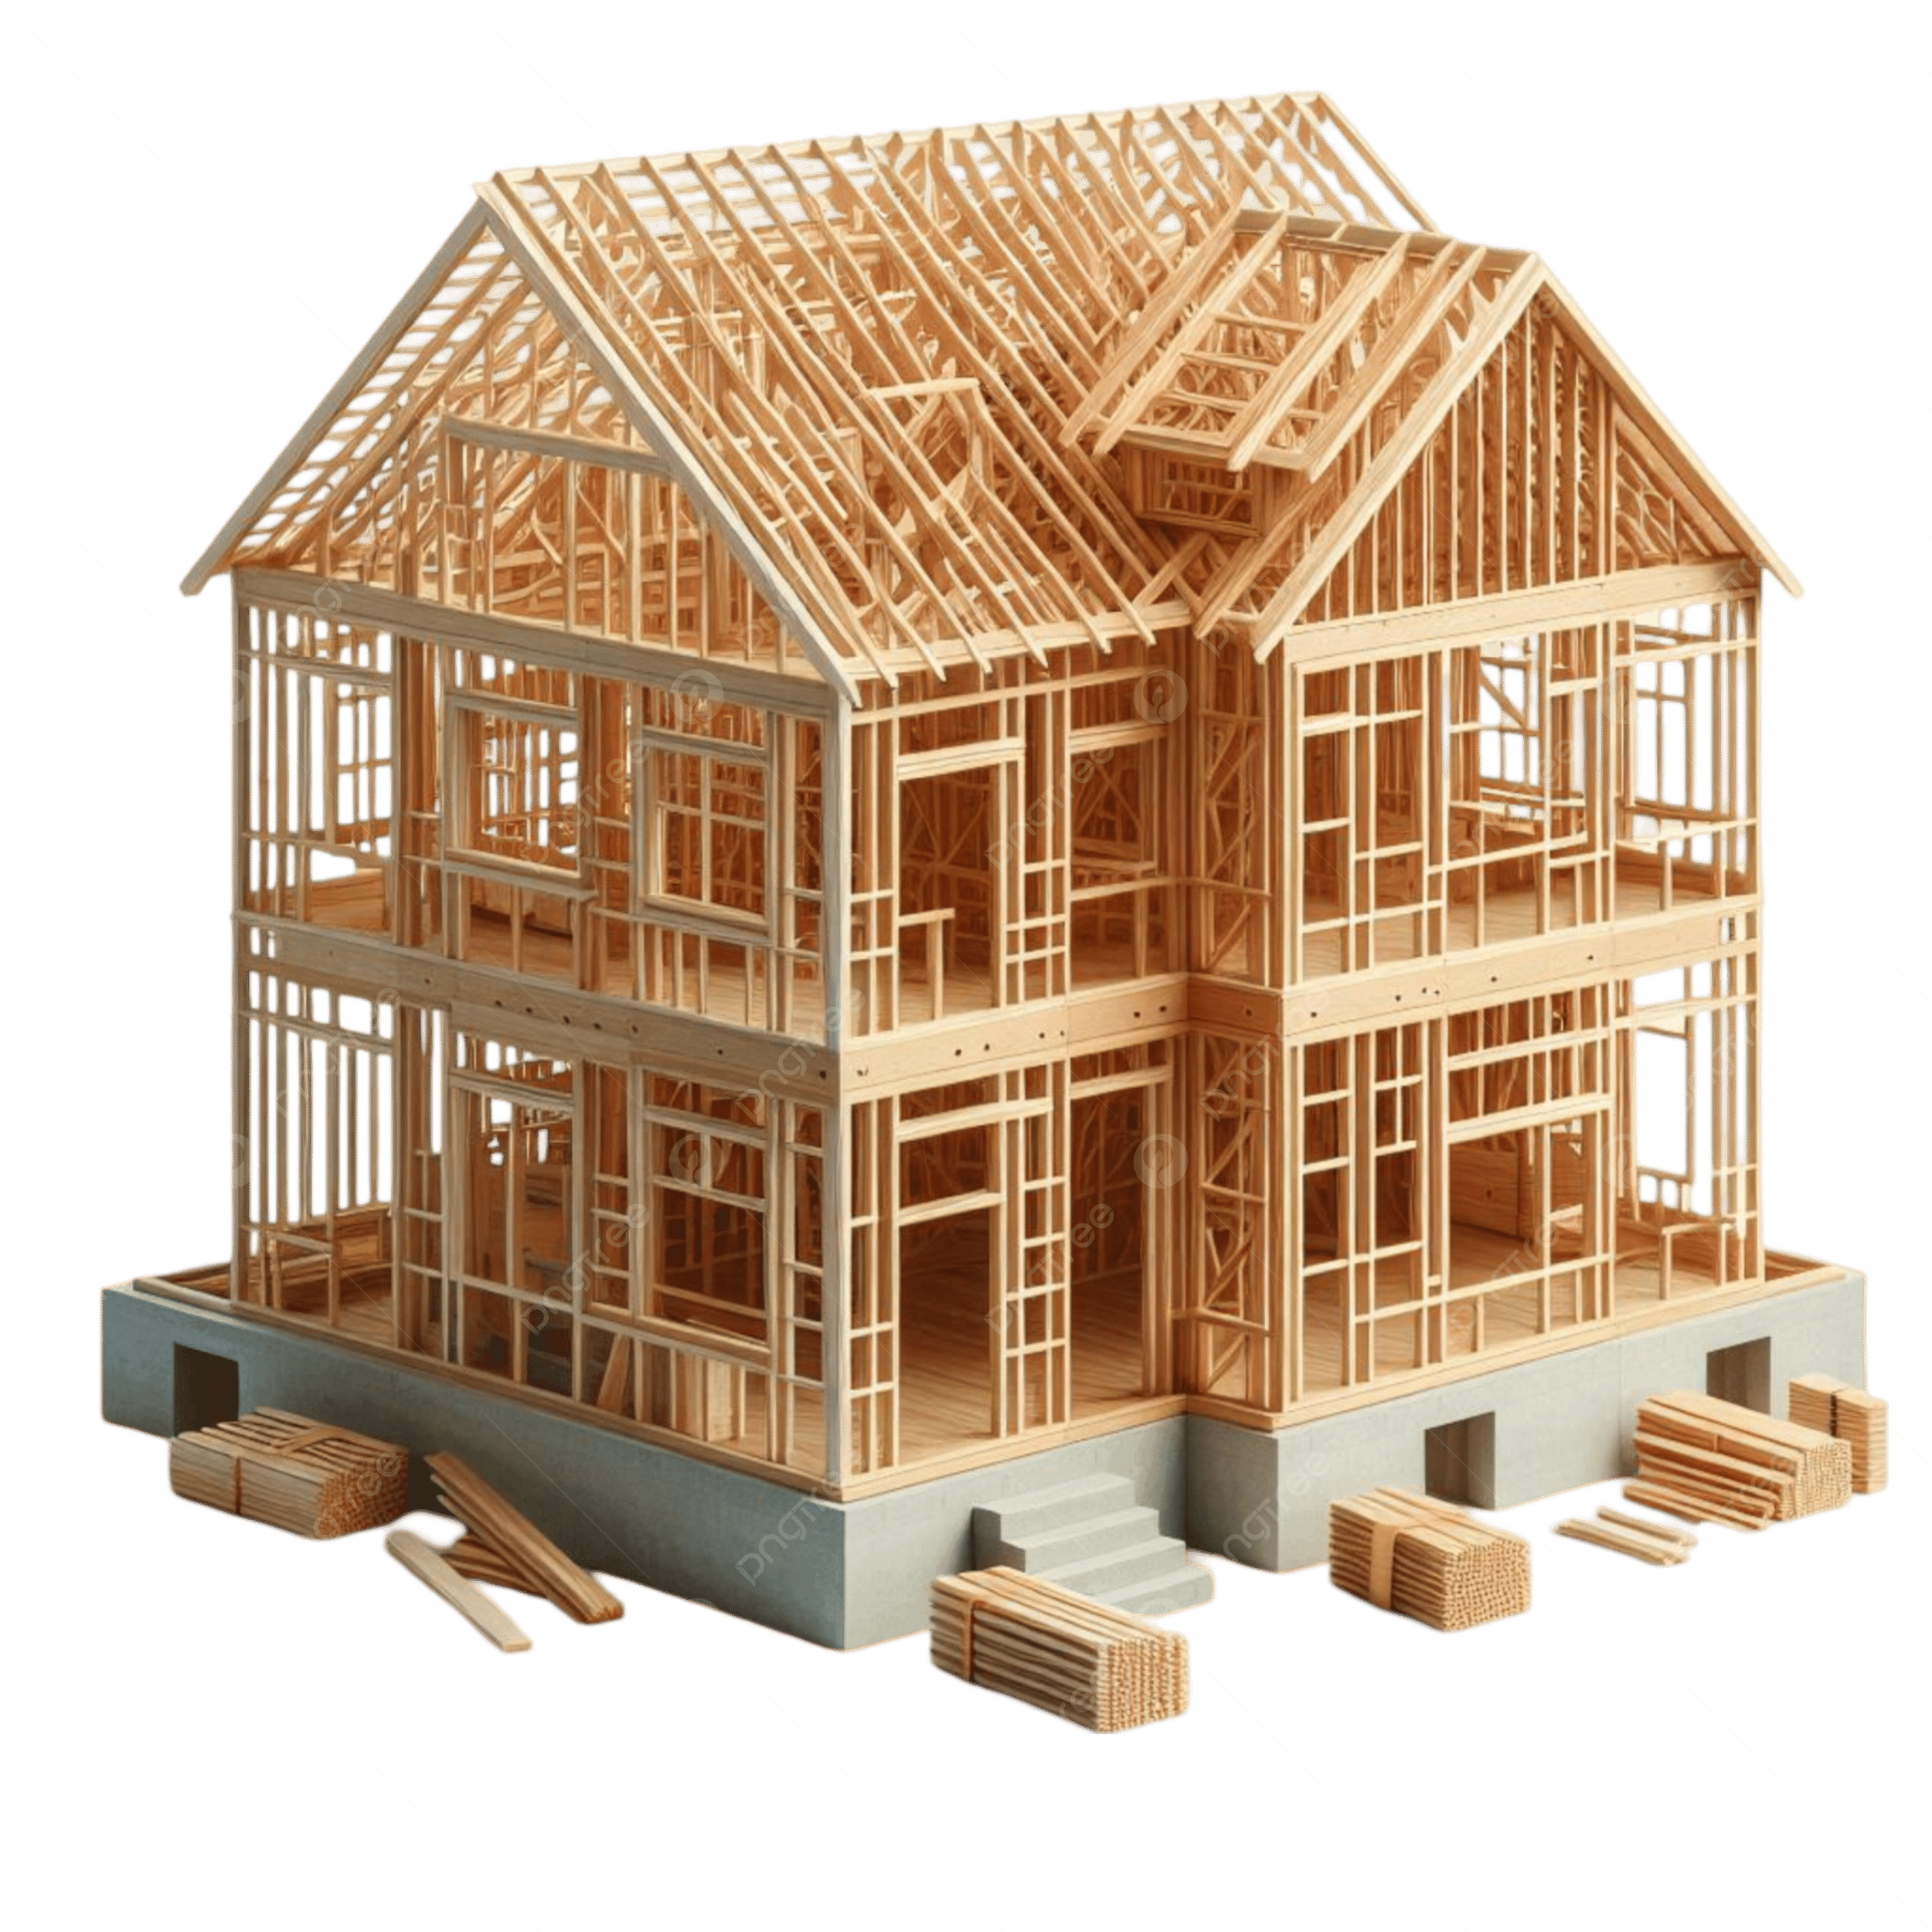
Timber & Wood Framing
View Details →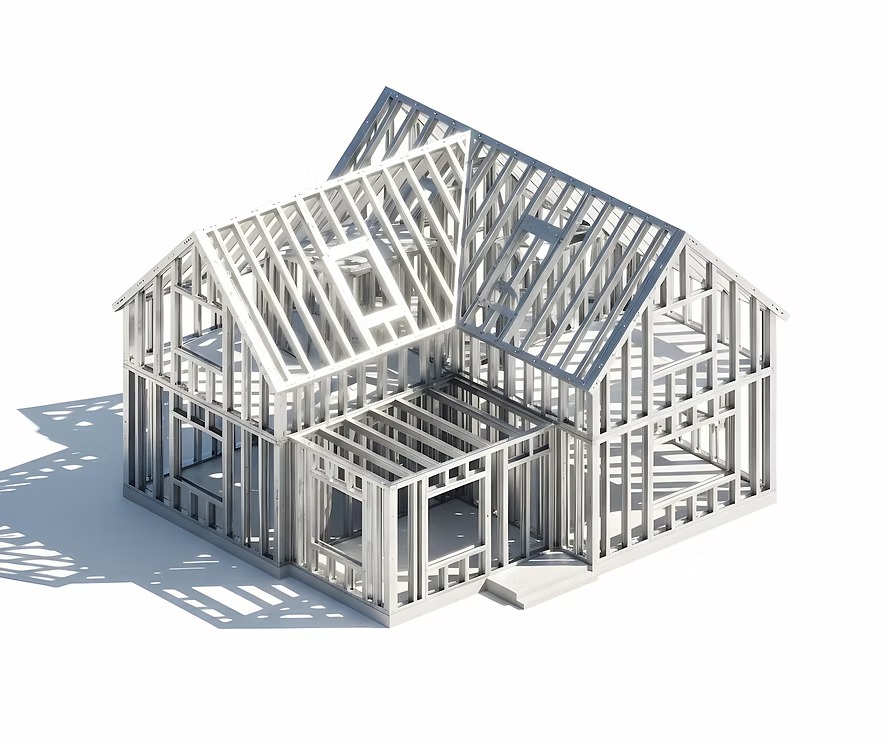
Metal Framing BIM
View Details →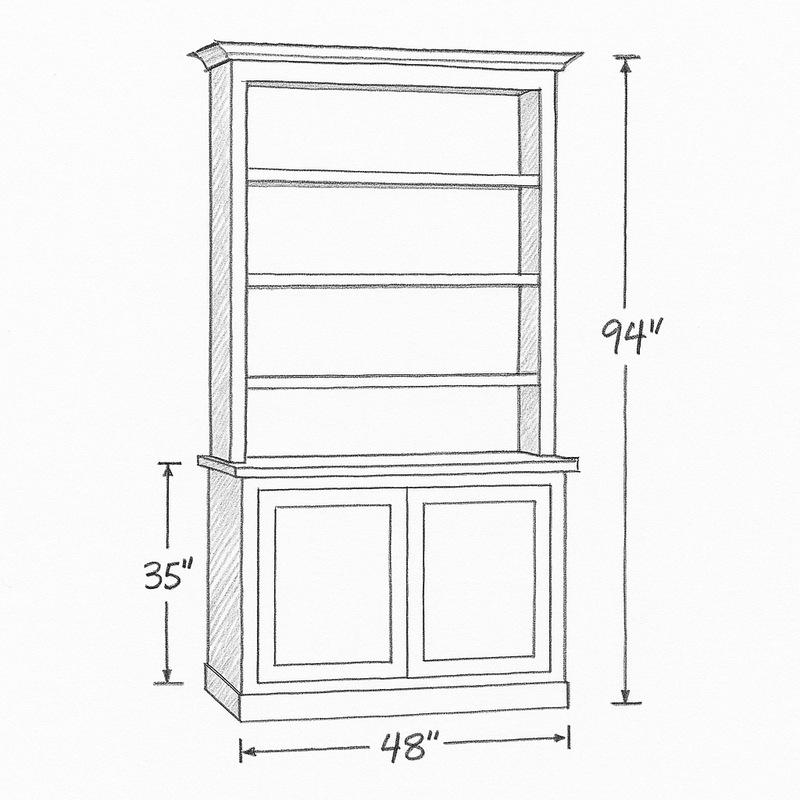
Prefabrication,Shop Drawings & CNC Support
View Details →Custom
Software?
Building tailored Revit add-ins and automation plugins for unique firm standards.
View INFINITY Suite